
Price Reduction - New Construction - Eco Friendly

Address
475 Silver Moon Way, Katy, TX
Price
$ 525,000
Property Attributes
- MLS#65858595
- TypeSingle Family
- Listing Status Active
- CountyWaller
- CityKaty
- Area25 Katy - Old Towne
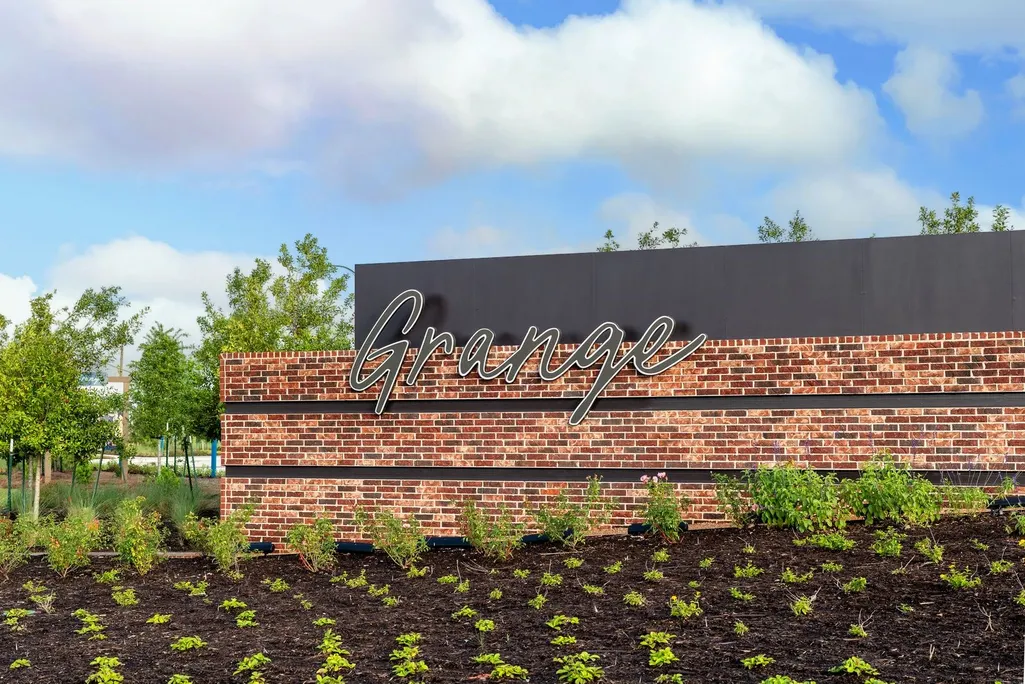
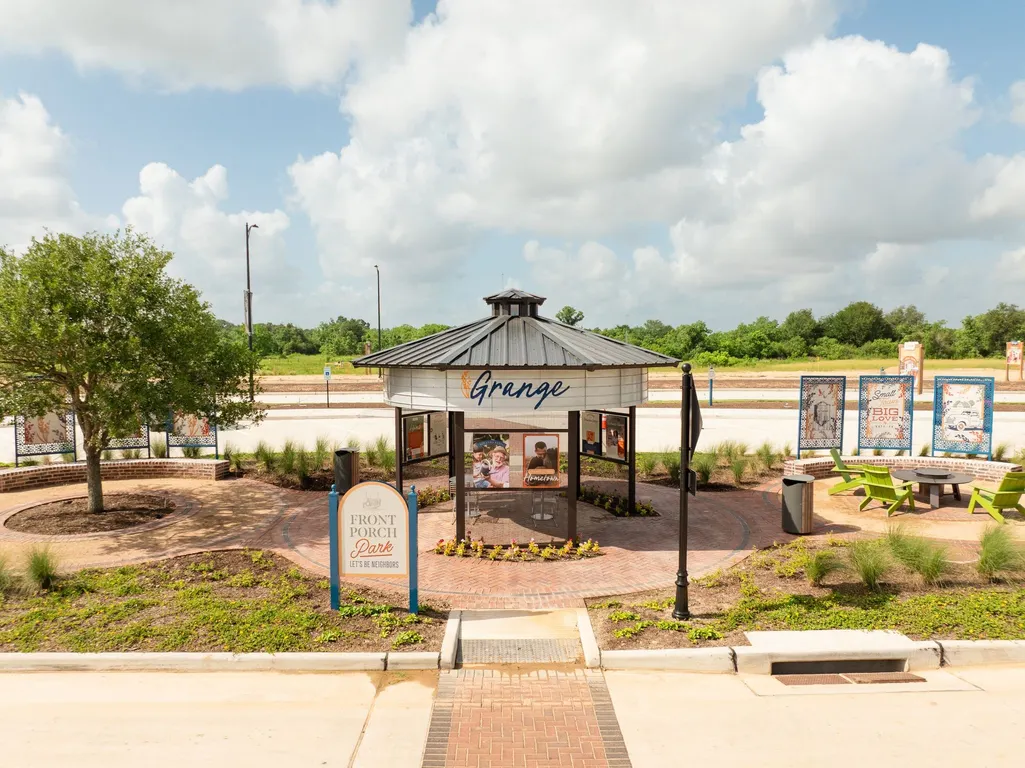
- NeighborhoodGrange
- Zip77493
- Style
- Year Built2026
- Price$ 525,000
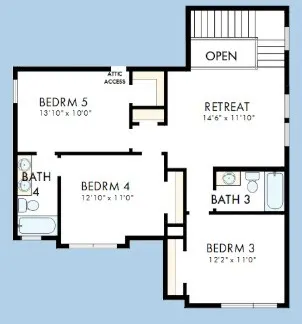
- Bedrooms5
- Full Bathrooms4
- Half Bathrooms0
- Sqr Footage2884
Data Source:
Houston Association of REALTORS® (HAR)
Property Description
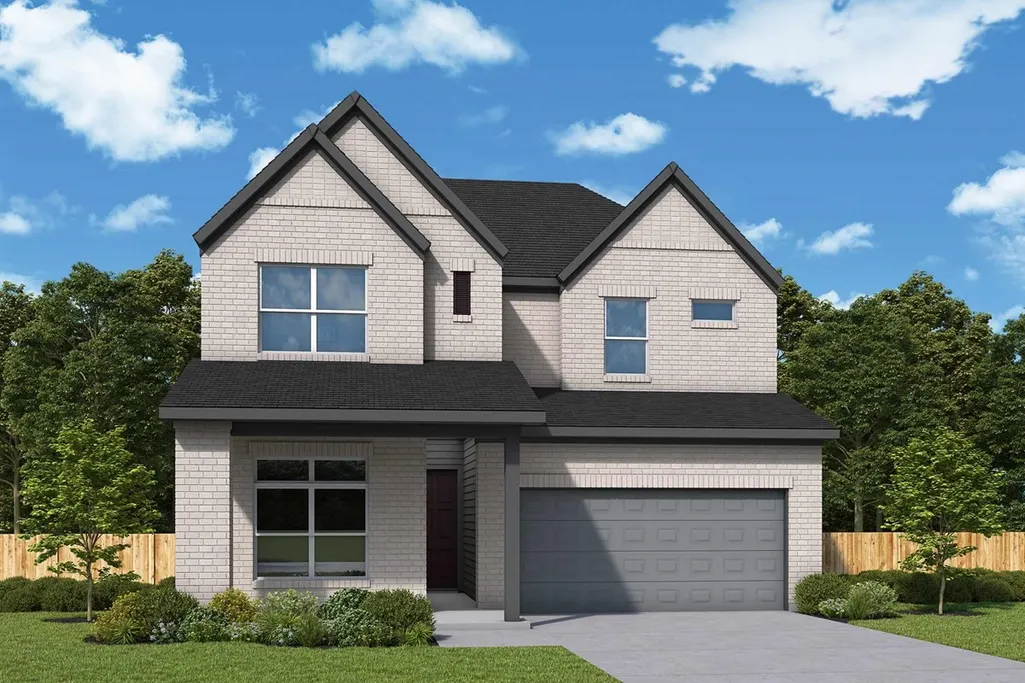
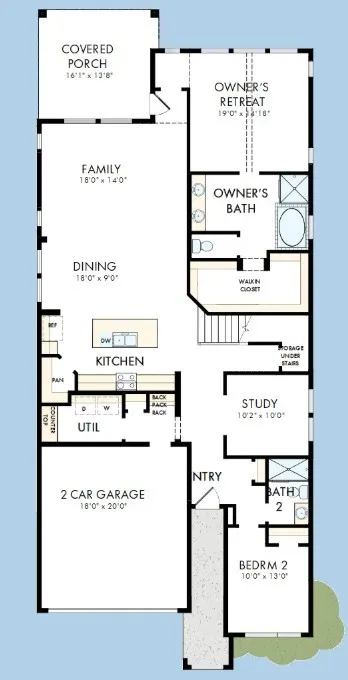
Introducing The McAllen, a stunning two-story, 5-bedroom home designed for the way you live today. Situated on an oversized homesite this home offers exceptional privacy and plenty of space to create your dream outdoor retreat. Thoughtfully designed, the main level features two bedrooms, including a private secondary bedroom with a full bath and walk-in shower-perfect for guests or multi-generational living. A dedicated study with elegant French doors provides the ideal work-from-home space. At the heart of the home, the open-concept kitchen showcases a large island and walk-in pantry, seamlessly connecting to the dining and family rooms. Soaring 12-foot ceilings in the family room create a bright, welcoming space. The extended covered patio overlooking the expansive 13,000+ sq ft homesite.
| Elementary School | Middle School | High School |
|---|---|---|
| ROBERTSON ELEMENTARY SCHOOL (KATY) Elementary School | KATY JUNIOR HIGH SCHOOL Middle School | KATY HIGH SCHOOL High School |
| Price History | |
|---|---|
| 8/4/2026 | Listed $555,371 |
| 8/7/2026 | 1$550,000 |
| 9/2/2026 | 1$545,000 |
| 9/11/2026 | 4$525,000 |
General Features
| Country | US |
|---|---|
| Sewer | Public Sewer |
| Heating | Central,Gas,Zoned |
| Cooling | Central Air,Electric,Zoned |
| Roof | Composition |
| Appliances | Convection Oven,Dishwasher,Disposal,Microwave |
| HOA Fee | 1320 |
| Garage Spaces | 2 |
| Architectural Style | Contemporary/Modern,Traditional |
| Construction Materials | Brick,Cement Siding,Stone |
| Year Built | 2026 |
| Stories Count | 2 |
| Levels | Two |
| Property Subtype | Detached |
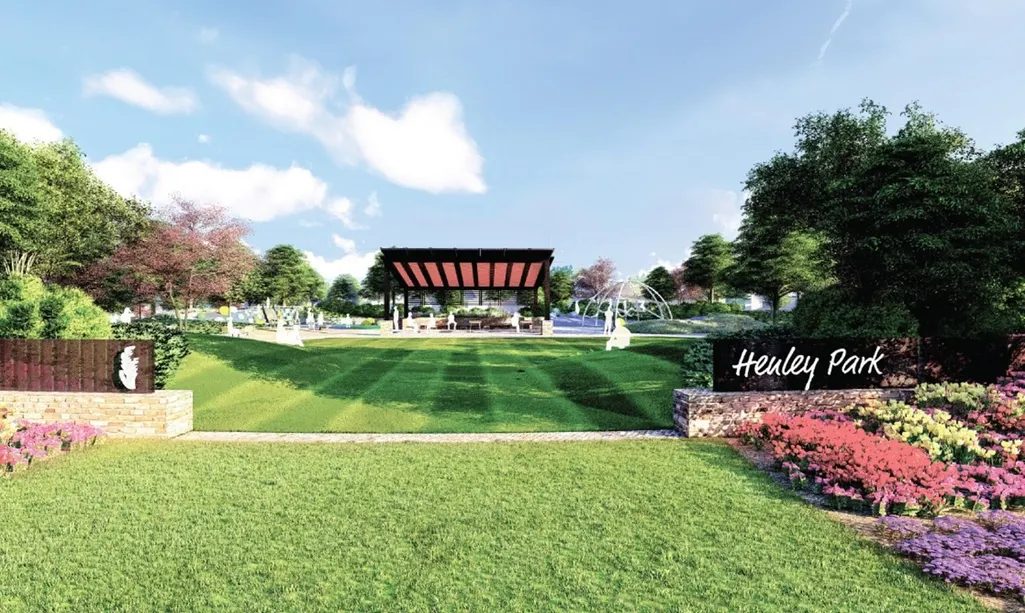
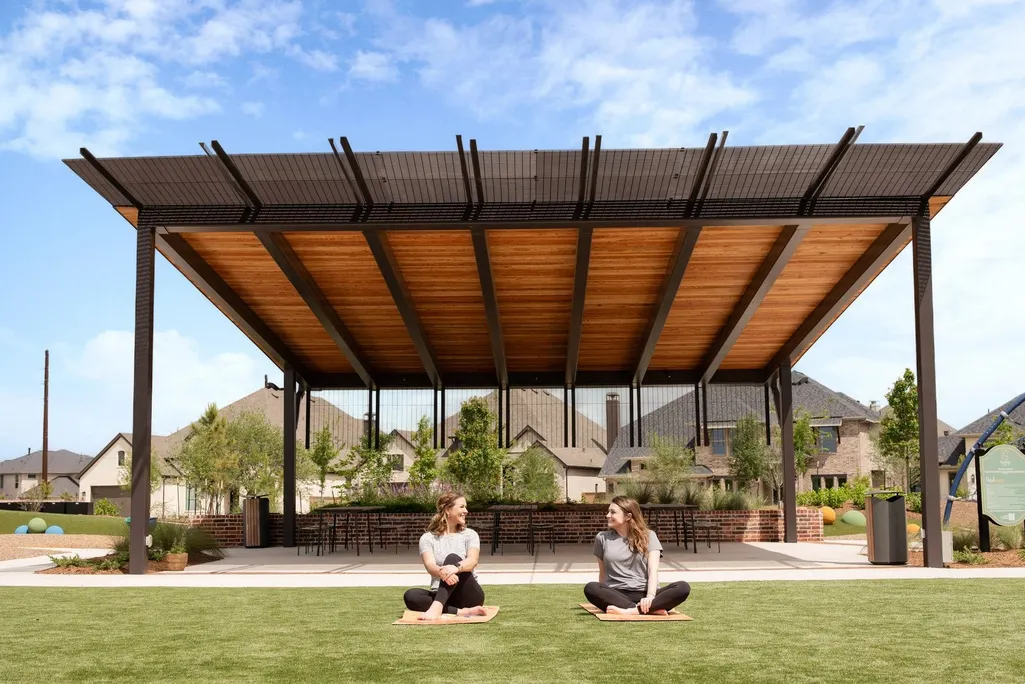
| Community Features | Master Planned Community |
| Assoc Fee Paid Per | Annually |
| County | Waller |
| New Construction | true |
| Property Type | Residential |
| HOA | true |
| Attached Garage | true |
| Subdivision Name | Grange |
| Facing Direction | Southwest |
| Garage Y/N | true |
| Total Rooms | 7 |
| Full Baths | 4 |
| Status | Active |
| Directions | From I-10, take exit 739 toward Cane Island Parkway. Turn right on Buccee's Blvd. Turn right onto Cane Island Parkway. Turn left onto Franz Road. Turn right onto Bartlett Road. Turn left onto Wheat Grass Grove Lane. Turn left onto Darling Creek Lane. Turn left onto Dove Meadow Lane. |
| ModificationTimestamp | 2026-09-11T13:50:23.800-00:00 |
| High School | KATY HIGH SCHOOL |
| City | Katy |
| Disclosures | Home Warranty,Municipal Utility District Disclosure |
| Association Name | CCMC |
| High School District | 30 - Katy |
| MLS Area | 25 |
| Lot Size Units | Square Feet |
| Green Building Verification Type | Environments For Living |
| Elementary School | ROBERTSON ELEMENTARY SCHOOL (KATY) |
| Middle/Junior High School | KATY JUNIOR HIGH SCHOOL |
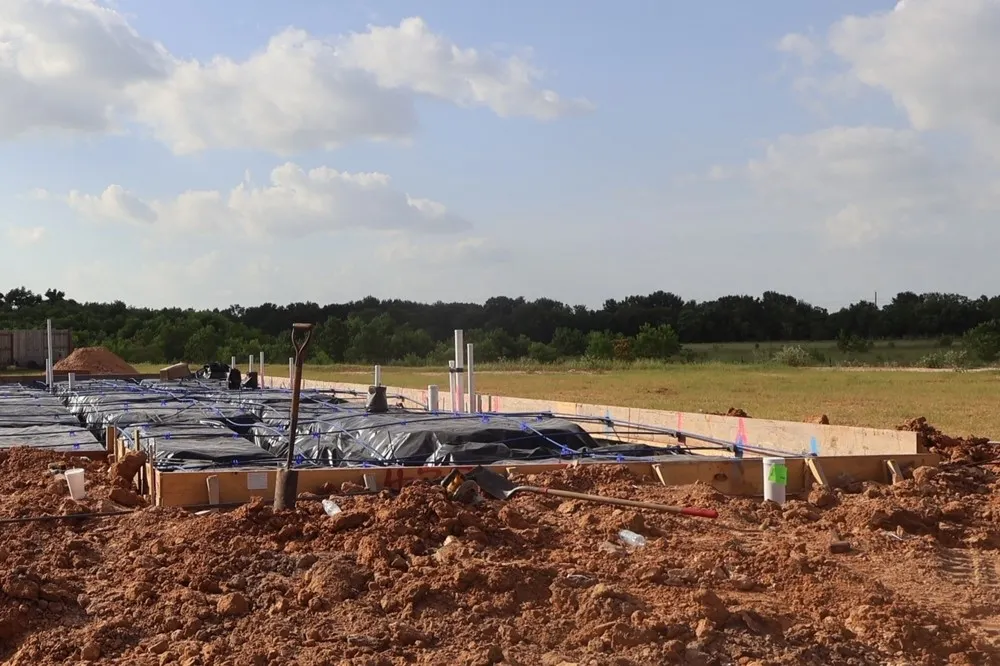
| Property Condition | Under Construction |
| MLS Area Minor | Katy - Old Towne |
| Lease Considered Y/N | false |
| Virtual Tour | https://vtx.anewgo.com/client/DavidWeekleyHomes/McAllen/VTX/index.htm |
| Builder Name | David Weekley Homes |
| Standard Status | Active |
| Occupancy Type | Vacant |
| Middle/Junior School District | 30 - Katy |
| Elementary School District | 30 - Katy |
| Year Built Source | Builder |
| Virtual Tour | https://davidweekleyhomes.com/homes-ready-soon/tx/houston/katy/grange-45-homesites/70130032?utm_source=har.com&utm_medium=referral&utm_campaign=mlslistings |
| PostalCity | Katy |
| Legal Description | Lot 19 Block 01 |
Interior Features
| Interior Amenities | Double Vanity,En Suite Bathroom,Kitchen Island,Kitchen/Family Room Combo,Main Level Primary,Pots & Pan Drawers,Pantry,Soaking Tub,Separate Shower,TwoBedroomsDown,Walk-In Pantry,Walk-In Closet(s),Kitchen/Dining Combo,Living/Dining Room |
|---|---|
| Air Conditioning Y/N | true |
| Heating Y/N | true |
| Total Bedrooms | 5 |
| Room Type | Guest Quarters,Kitchen,Living Room,Office,Utility Room |
| LivingAreaSource | Builder |
| Total Baths | 4 |
Exterior Features
| Exterior Amenities | Fence,Sprinkler/Irrigation,Private Yard |
|---|---|
| Fencing | Back Yard |
| Parking Features | Attached,Garage |
| Lot Features | Subdivision,Side Yard |
| Water Source | Public |
| Lot Size Area | 13197 |
| Foundation Details | Slab |
| Building Area Total | 2884 |
| Lot Size Source | Other |
| Private Pool | false |
Amenities
- Foreclosure
- Views
- Short Sale
- New Construction
- Adult 55+
- Lease To Own
- No HOA Fees
- Furnished
- Primary On Main
- Air Conditioning
- Seller Finance
- Green
- Fixer Upper
- Horse
- Golf
- Fireplace
- Deck
- Garage
- Basement
- Pool
Property vs Single Family Average in 77493
Price
Year Built
 The information being provided by Houston Association of REALTORS, Inc. is for the consumer's personal, non-commercial use and may not be used for any purpose other than to identify prospective properties consumers may be interested in purchasing. Any information relating to real estate for sale referenced on this web site comes from the Internet Data Exchange (IDX) program of the Houston Association of REALTORS, Inc. This web site may reference real estate listing(s) held by a brokerage firm other
