
Golf Course - Eco Friendly
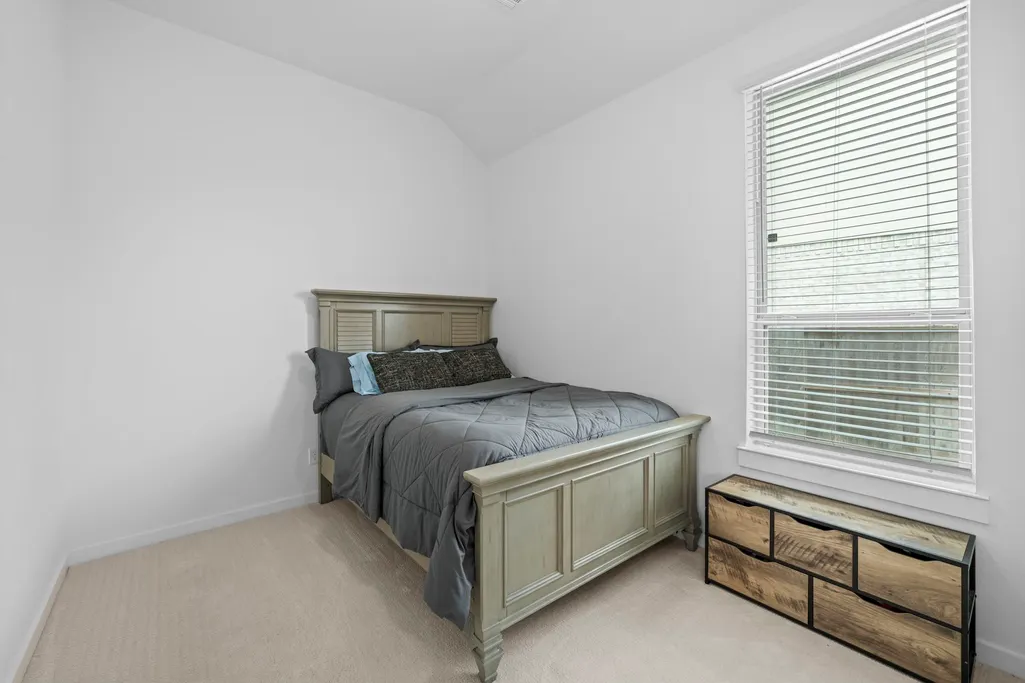
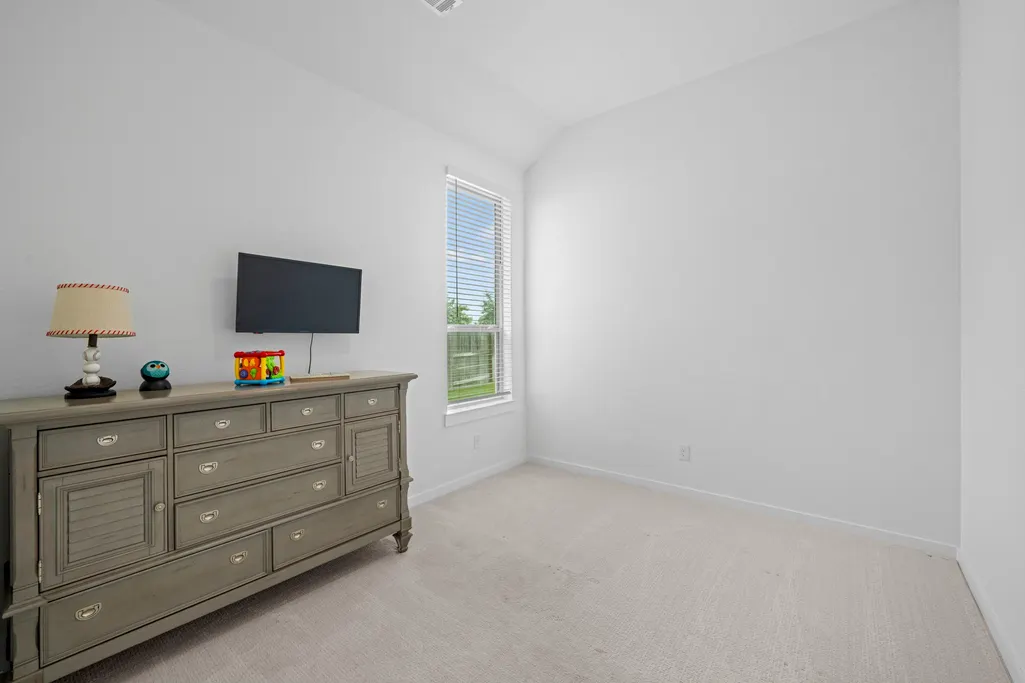
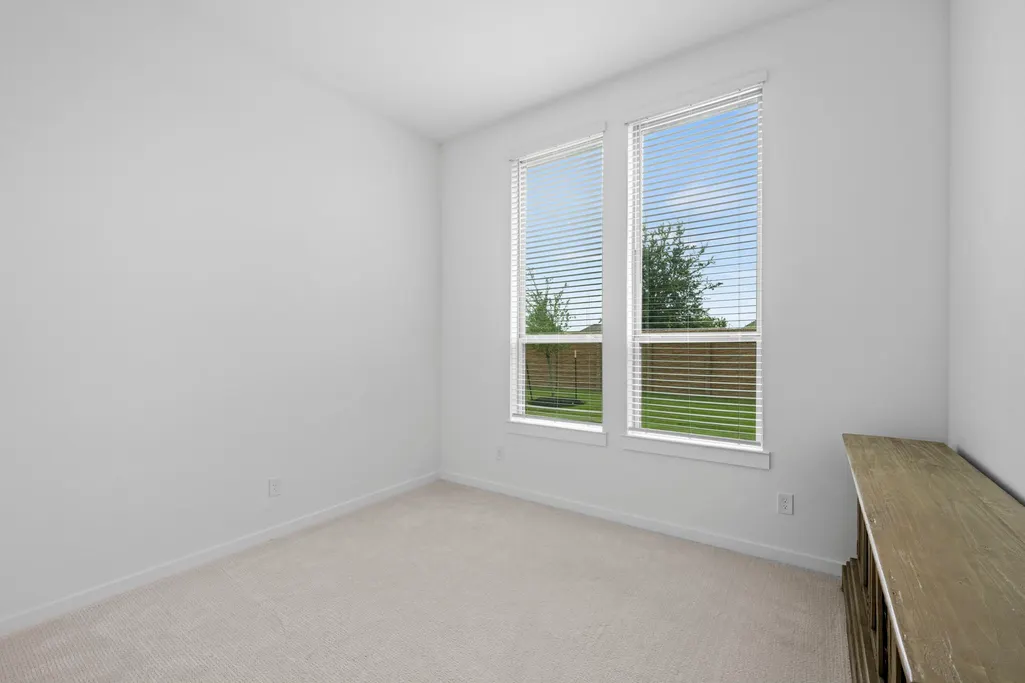
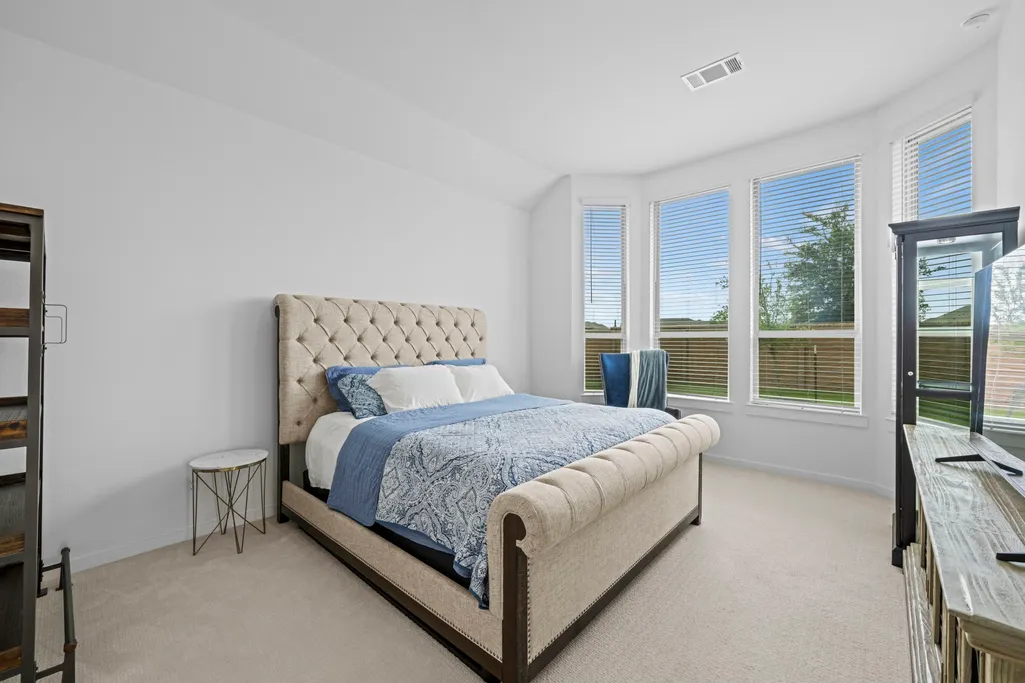
Address
10319 Bison Drive, Rosharon, TX
Price
$ 495,000
Property Attributes
- MLS#97943172
- TypeSingle Family
- Listing Status Active
- CountyBrazoria
- CityRosharon
- Area5 Manvel/Iowa Colony
- NeighborhoodMeridiana Sec 57
- Zip77583
- Style
- Year Built2023
- Taxes$ 15355
- Price$ 495,000
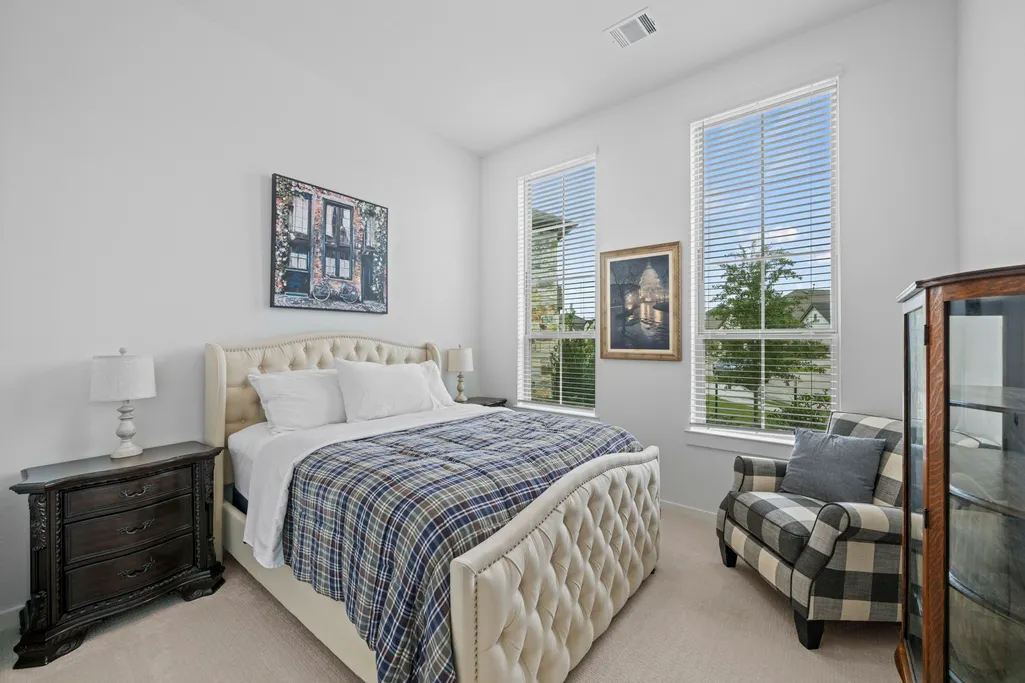
- Bedrooms4
- Full Bathrooms3
- Half Bathrooms0
- Sqr Footage2521
- Lot Size0.2733 Acres
Data Source:
Houston Association of REALTORS® (HAR)
Property Description
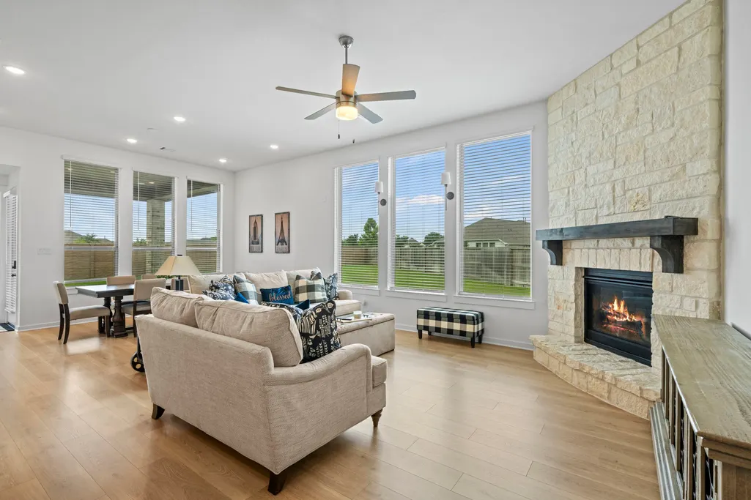
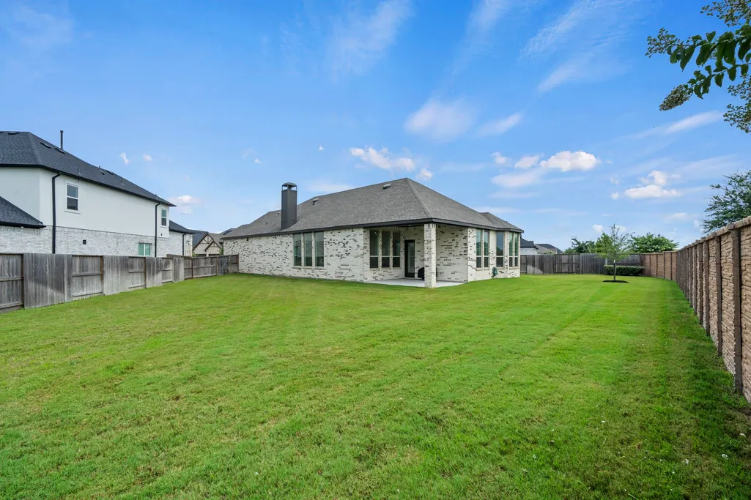
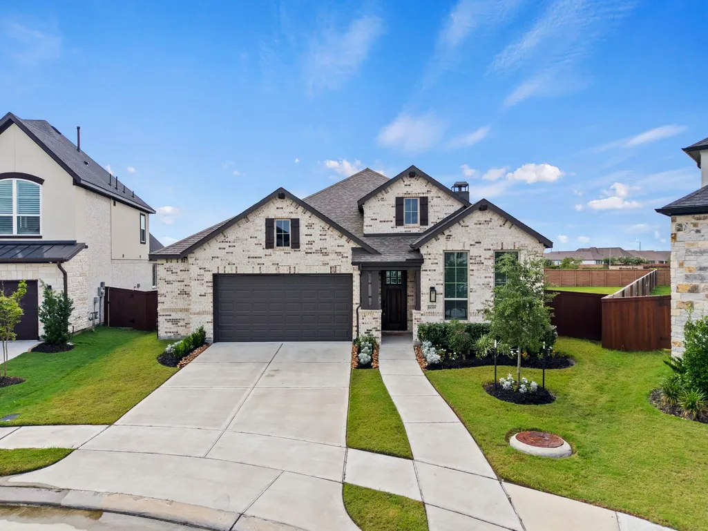
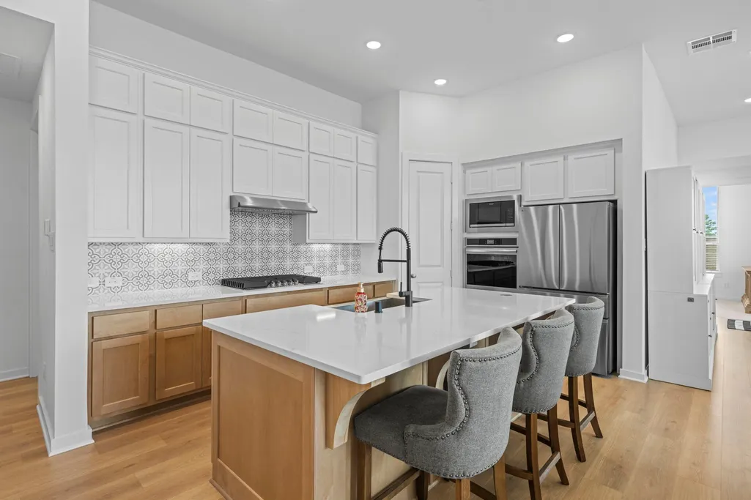
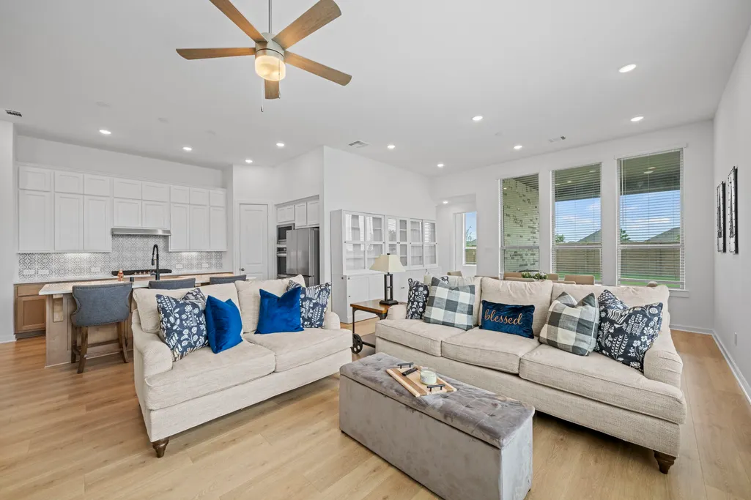
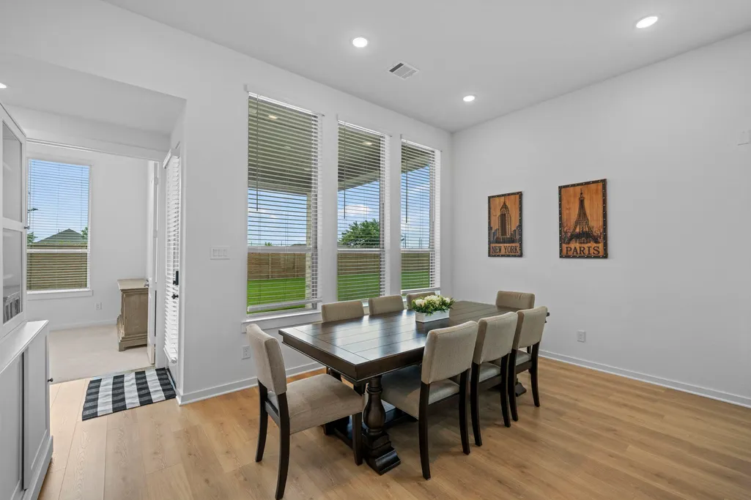
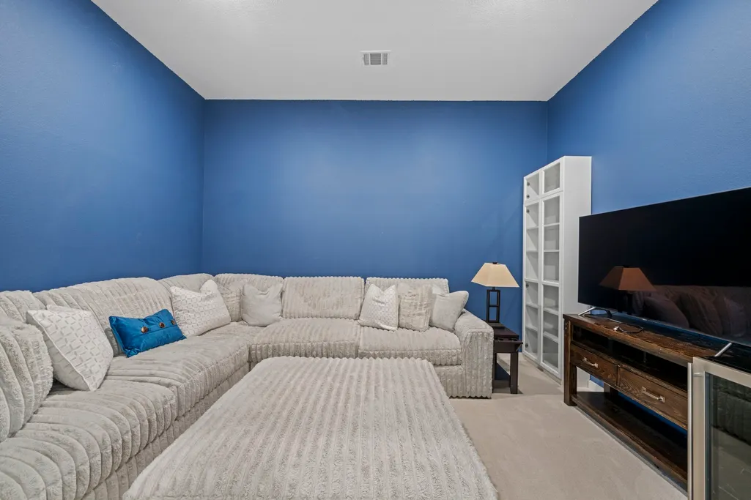
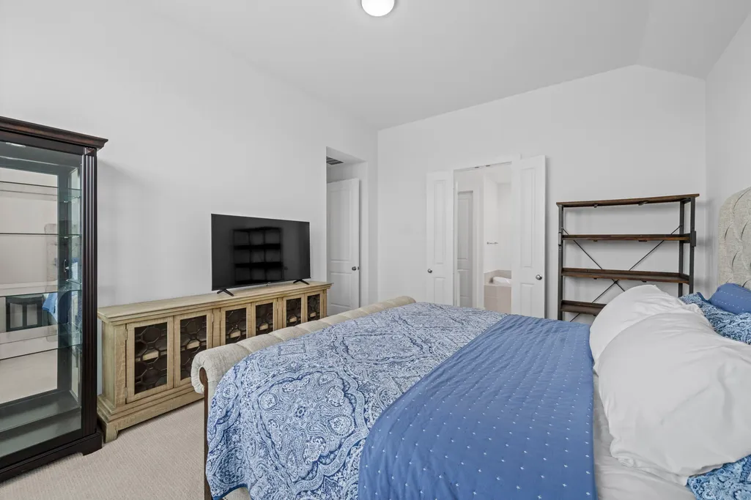
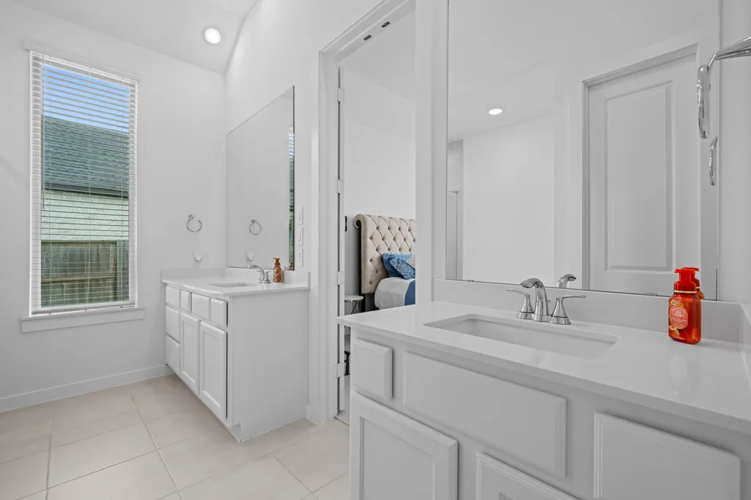
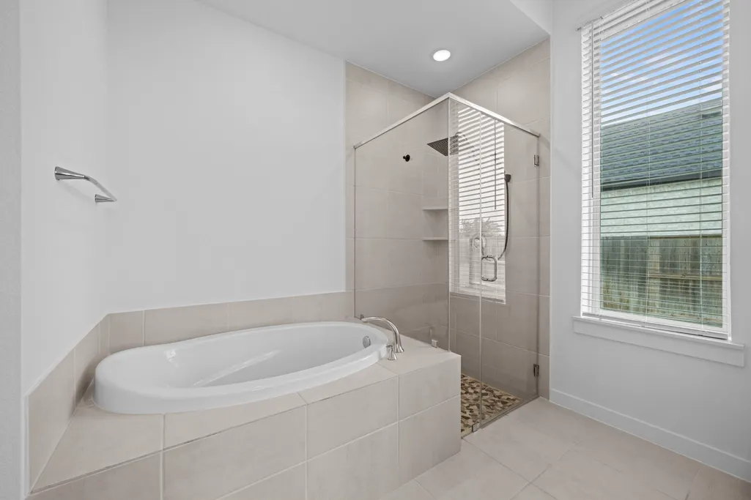
2023 HIGHLAND HOME IN IMMACULATE CONDITION, LIKE NEW. OVERSIZED BACK YARD, NO BACK NEIGHBORS, GATED SECTION IN MERIDIANA, 2.5 CAR GARAGE, DOUBLE OVENS, CUSTOM FIREPLACE, MEDIA ROOM, OFFICE. Enjoy the covered patio with plenty of space to add a pool, outdoor kitchen, play area—or all three—while enjoying the added privacy. The open-concept design showcases stylish upgraded flooring and custom kitchen finishes. Located in an award-winning master-planned community, you'll enjoy resort-style pools, a fitness center, pickleball and tennis courts, parks, and scenic walking trails—all just moments from your doorstep. Combining modern upgrades, functional living spaces, exceptional privacy, and an incredible outdoor setting, this home truly offers the lifestyle you've been searching for.
| Elementary School | Middle School | High School |
|---|---|---|
| MERIDIANA ELEMENTARY SCHOOL Elementary School | CAFFEY JUNIOR HIGH SCHOOL Middle School | IOWA COLONY HIGH SCHOOL High School |
| Price History | |
|---|---|
| 8/14/2026 | Listed $495,000 |
General Features
| Country | US |
|---|---|
| Sewer | Public Sewer |
| Heating | Central,Gas |
| Cooling | Central Air,Gas |
| Roof | Composition |
| Appliances | Double Oven,Dishwasher,Gas Cooktop,Disposal,Gas Oven,Microwave,Dryer,ENERGY STAR Qualified Appliances,Refrigerator,Tankless Water Heater,Wine Refrigerator,Washer |
| HOA Fee | 1650 |
| Garage Spaces | 2 |
| Association Fee Includes | Clubhouse,Common Areas,Other,Recreation Facilities |
| Patio/Porch Features | Deck,Patio |
| Architectural Style | Traditional |
| Pool Features | Association |
| Security Features | Security Gate,Smoke Detector(s) |
| Construction Materials | Brick |
| Year Built | 2023 |
| Stories Count | 1 |
| Levels | One |
| Property Subtype | Detached |
| Tax Year | 2025 |
| Community Features | Community Pool,Master Planned Community |
| Assoc Fee Paid Per | Annually |
| County | Brazoria |
| New Construction | false |
| Property Type | Residential |
| Association Amenities | Basketball Court,Clubhouse,Controlled Access,Sport Court,Fitness Center,Golf Course,Lake or Pond,Picnic Area,Playground,Pickleball,Park,Pool,Tennis Court(s),Trail(s),Gated |
| HOA | true |
| Energy Efficient | Appliances,HVAC,Water Heater |
| Subdivision Name | Meridiana Sec 57 |
| Garage Y/N | true |
| Green Indoor Air Quality | Ventilation |
| Total Rooms | 9 |
| Full Baths | 3 |
| Status | Active |
| Directions | Exit 288 South towards Meridiana Parkway Turn left over 288 Continue into Merdiana Turn right on Pursley Blvd Turn right into Paradise Valley, access through security gate Turn left Arrive at home |
| ModificationTimestamp | 2026-08-14T09:03:16.047-00:00 |
| High School | IOWA COLONY HIGH SCHOOL |
| City | Rosharon |
| Disclosures | Municipal Utility District Disclosure |
| Association Name | Inframark |
| High School District | 3 - Alvin |
| MLS Area | 5 |
| Lot Size Units | Square Feet |
| Green Building Verification Type | ENERGY STAR Certified Homes |
| Elementary School | MERIDIANA ELEMENTARY SCHOOL |
| Tax Annual Amount | 15355 |
| Middle/Junior High School | CAFFEY JUNIOR HIGH SCHOOL |
| MLS Area Minor | Manvel/Iowa Colony |
| Lease Considered Y/N | false |
| Standard Status | Active |
| Middle/Junior School District | 3 - Alvin |
| Elementary School District | 3 - Alvin |
| Year Built Source | Public Records |
| PostalCity | Rosharon |
| Legal Description | MERIDIANA SEC 57 (A0287 & A0514) (IOWA COLONY) (AMENDED) BLK |
Interior Features
| Interior Amenities | Breakfast Bar,Double Vanity,High Ceilings,Kitchen Island,Kitchen/Family Room Combo,Pots & Pan Drawers,Pantry,Ceiling Fan(s) |
|---|---|
| Flooring | Vinyl,Wood |
| Total Fireplaces | 1 |
| Fireplace Features | Gas Log |
| Air Conditioning Y/N | true |
| Heating Y/N | true |
| Fireplace Y/N | true |
| Laundry Features | Electric Dryer Hookup,Gas Dryer Hookup |
| Total Bedrooms | 4 |
| Room Type | Family Room,Media Room,Office |
| LivingAreaSource | Appraiser |
| Total Baths | 3 |
Exterior Features
| Exterior Amenities | Deck,Fully Fenced,Fence,Sprinkler/Irrigation,Paved Driveway,Patio,Private Yard,Storm/Security Shutters |
|---|---|
| Fencing | Back Yard |
| Parking Features | Driveway,Garage,Garage Door Opener,Oversized |
| Lot Features | Cleared,Cul-De-Sac,Subdivision,Pond on Lot |
| Water Source | Public |
| Lot Size Area | 11905 |
| Foundation Details | Slab |
| Building Area Total | 2521 |
| Lot Size Acres | 0.2733 |
| Lot Size Source | Appraiser |
| Private Pool | false |
Amenities
- Foreclosure
- Views
- Short Sale
- New Construction
- Adult 55+
- Lease To Own
- No HOA Fees
- Furnished
- Primary On Main
- Air Conditioning
- Seller Finance
- Green
- Fixer Upper
- Horse
- Golf
- Fireplace
- Deck
- Garage
- Basement
- Pool
Property vs Single Family Average in 77583
Price
Taxes
Year Built
 The information being provided by Houston Association of REALTORS, Inc. is for the consumer's personal, non-commercial use and may not be used for any purpose other than to identify prospective properties consumers may be interested in purchasing. Any information relating to real estate for sale referenced on this web site comes from the Internet Data Exchange (IDX) program of the Houston Association of REALTORS, Inc. This web site may reference real estate listing(s) held by a brokerage firm other
