
Eco Friendly



Address
7403 Kinglet Court, Katy, TX
Price
$ 889,999
Property Attributes
- MLS#95151289
- TypeSingle Family
- Listing Status Active
- CountyWaller
- CityKaty
- Area25 Katy - Old Towne
- NeighborhoodCane Island Sec 18
- Zip77493
- Style
- Year Built2019
- Taxes$ 25477
- Price$ 889,999
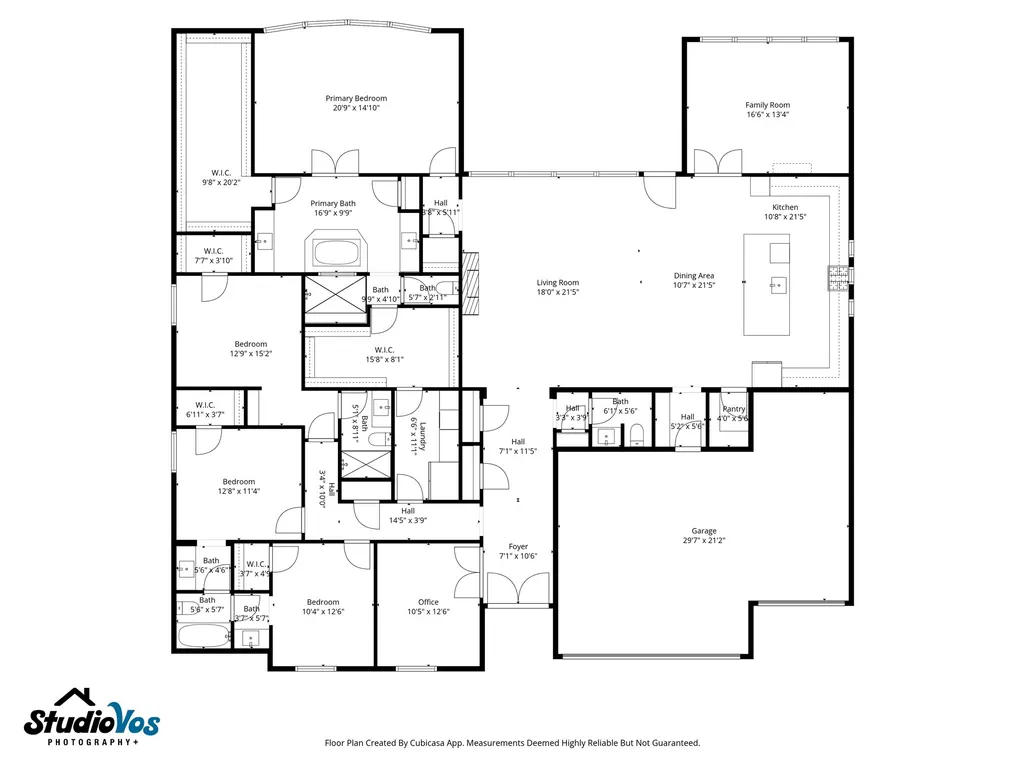
- Bedrooms4
- Full Bathrooms3
- Half Bathrooms1
- Sqr Footage3468
- Lot Size0.3015 Acres
Data Source:
Houston Association of REALTORS® (HAR)
Property Description
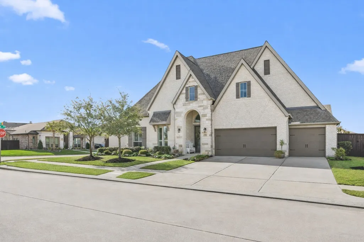
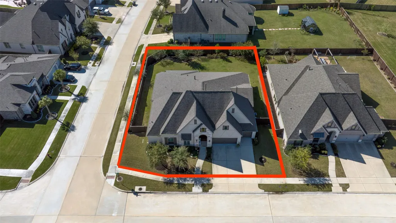
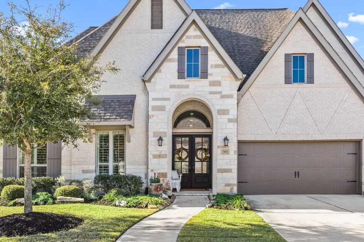
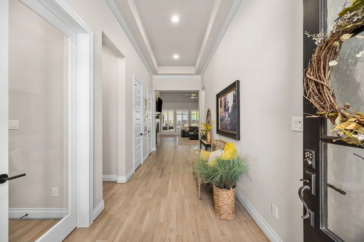
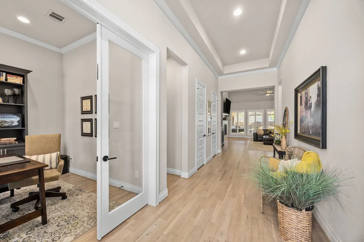
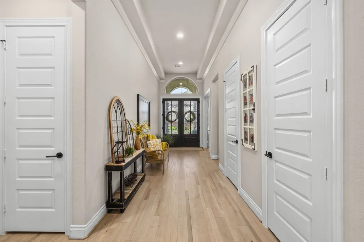
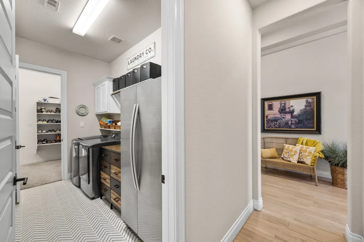
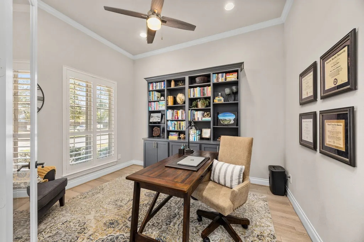
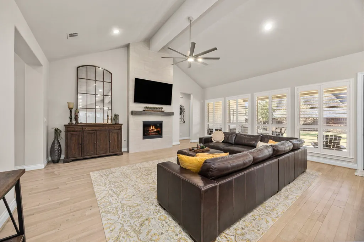
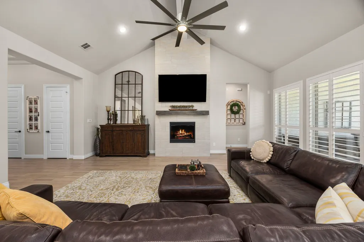
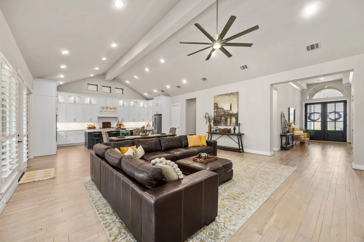
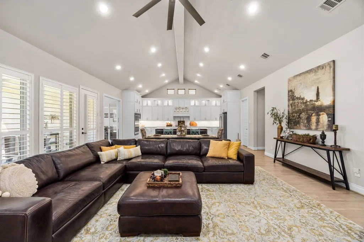
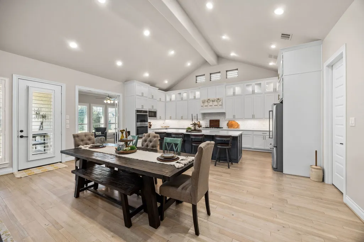
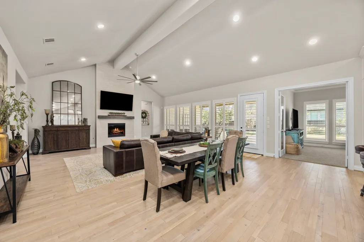
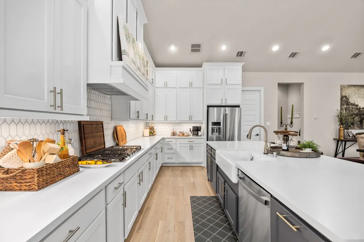
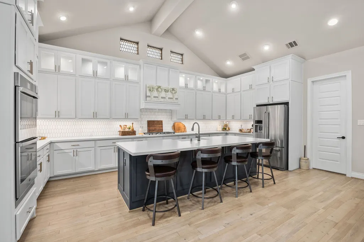
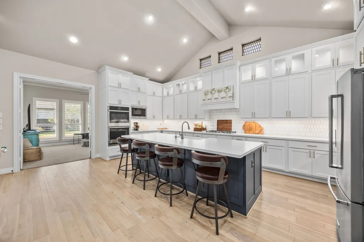
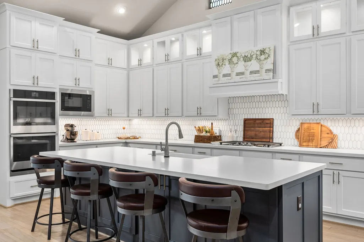
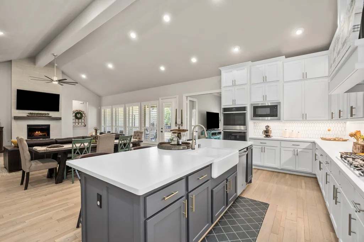
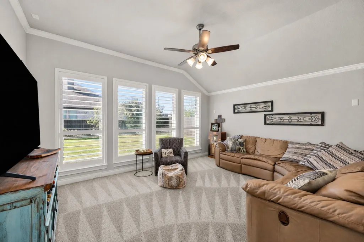
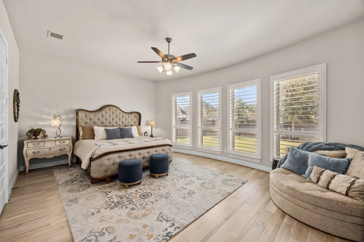
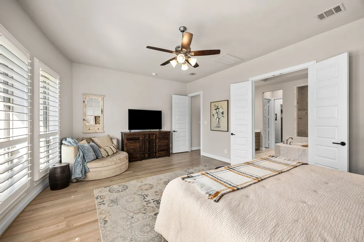
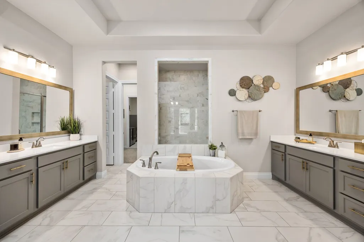
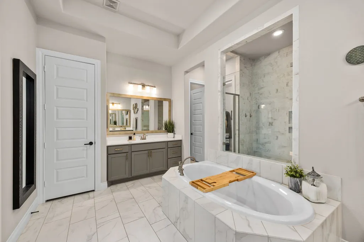
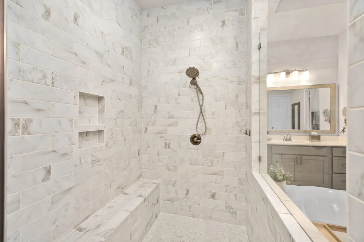
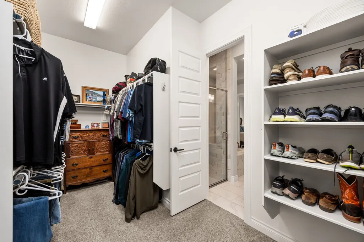
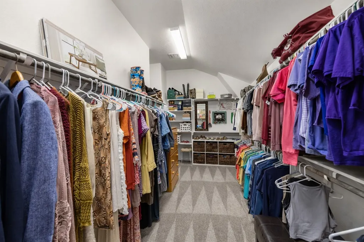
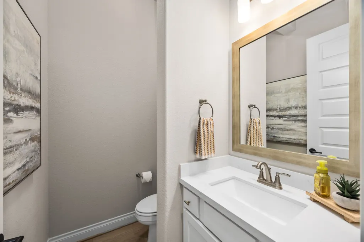
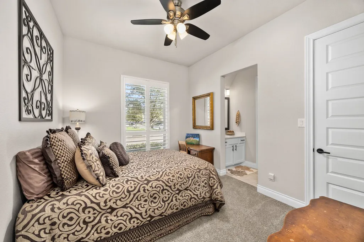
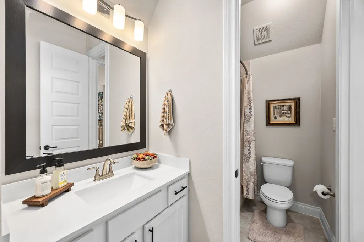
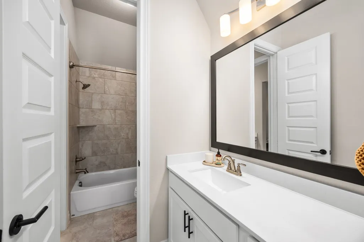
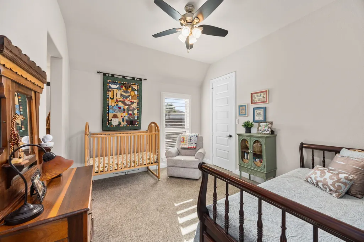
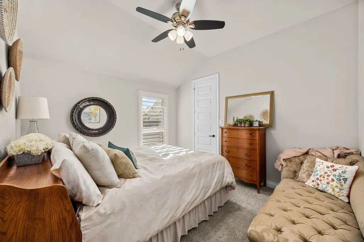
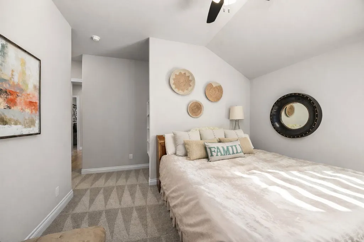
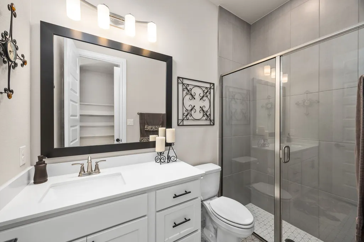
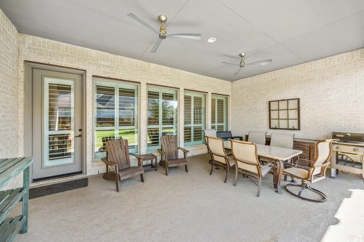
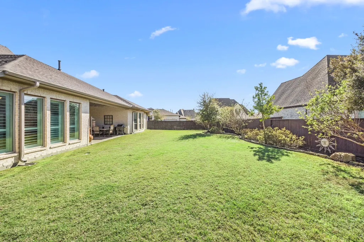
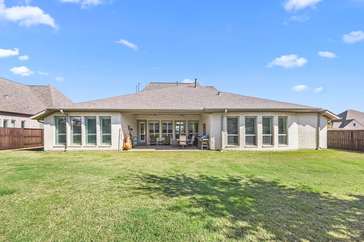
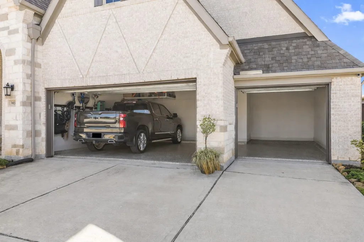
Perry Homes, renowned for its prestigious designs and exceptional craftsmanship, has done it again. This stunning residence is nestled within the gated section of Cane Island on an oversized corner lot offering both privacy and presence. Curb appeal is the first thing that catches your eye with multiple peaks, striking two-tone brick and stone accents. The covered porch invites you to relax while you say hello to your neighbors in the cul-de-sac. Inside you will find neutral wood flooring, 15Ft vaulted ceilings, abundance of closet space, oversized utility room, flexible rooms with modern and elegant design throughout. Thoughtful features of oversized bedrooms, walk-in closets and space that can accommodate most furniture pieces. Many upgrades recently done such as plantation shutters, whole home gutters, and plush carpet are only a few upgrades that have been done in this well-maintained property. Surely this luxurious piece of Katy is one you would be proud to come home to.
| Elementary School | Middle School | High School |
|---|---|---|
| ROBERTSON ELEMENTARY SCHOOL (KATY) Elementary School | KATY JUNIOR HIGH SCHOOL Middle School | KATY HIGH SCHOOL High School |
| Price History | |
|---|---|
| 3/19/2026 | Listed $889,999 |
General Features
| Country | US |
|---|---|
| Sewer | Public Sewer |
| Heating | Central,Gas |
| Cooling | Central Air,Electric |
| Roof | Composition |
| Appliances | Double Oven,Dishwasher,Gas Cooktop,Disposal,Microwave,ENERGY STAR Qualified Appliances,Water Softener Owned |
| HOA Fee | 2170 |
| Garage Spaces | 3 |
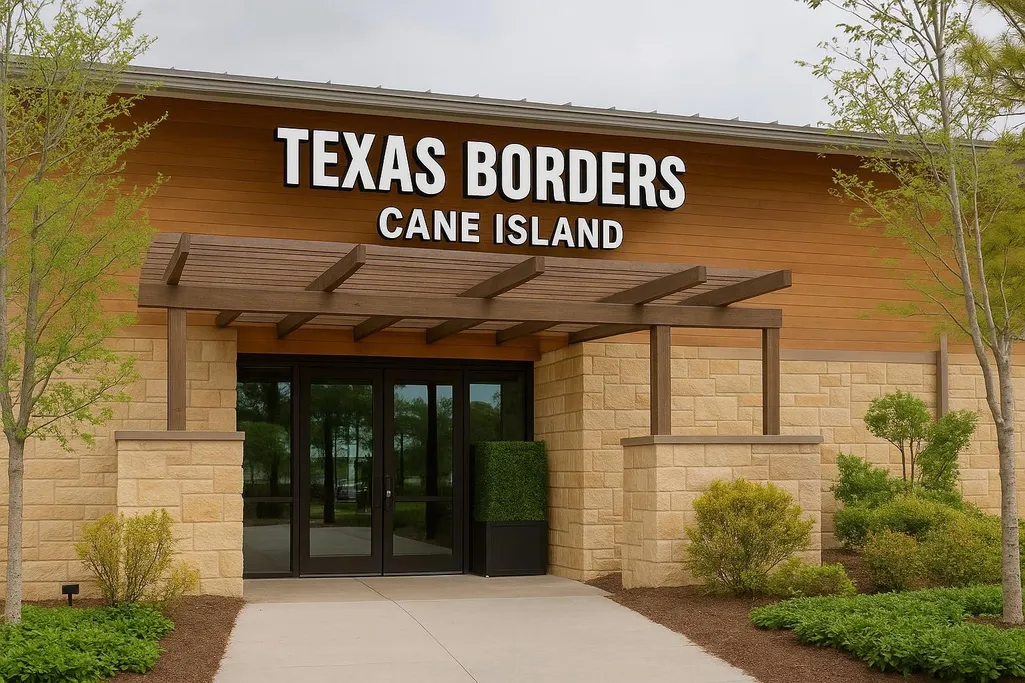
| Association Fee Includes | Clubhouse,Common Areas |
| Patio/Porch Features | Covered,Deck,Patio,Porch |
| Architectural Style | Traditional |
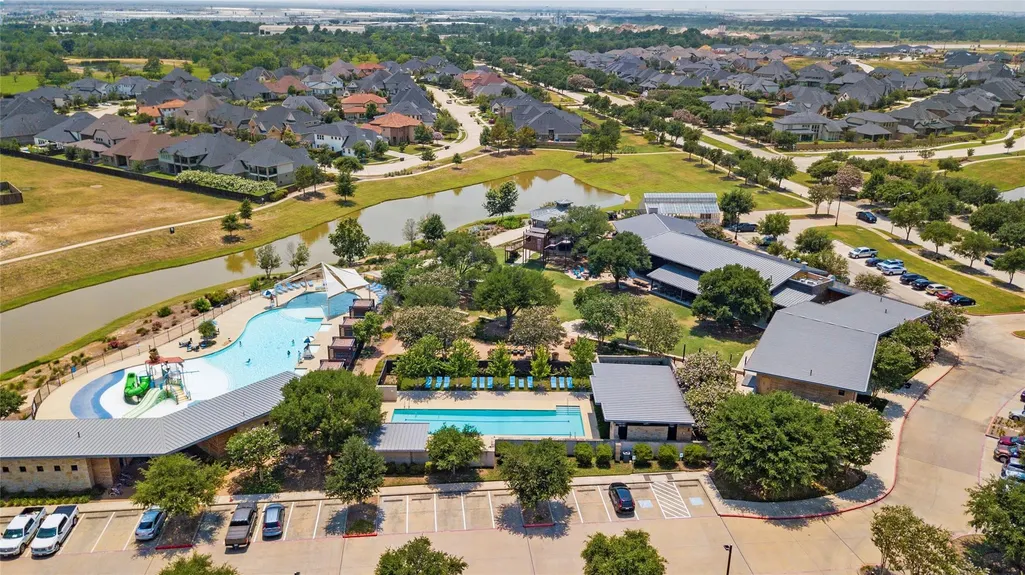
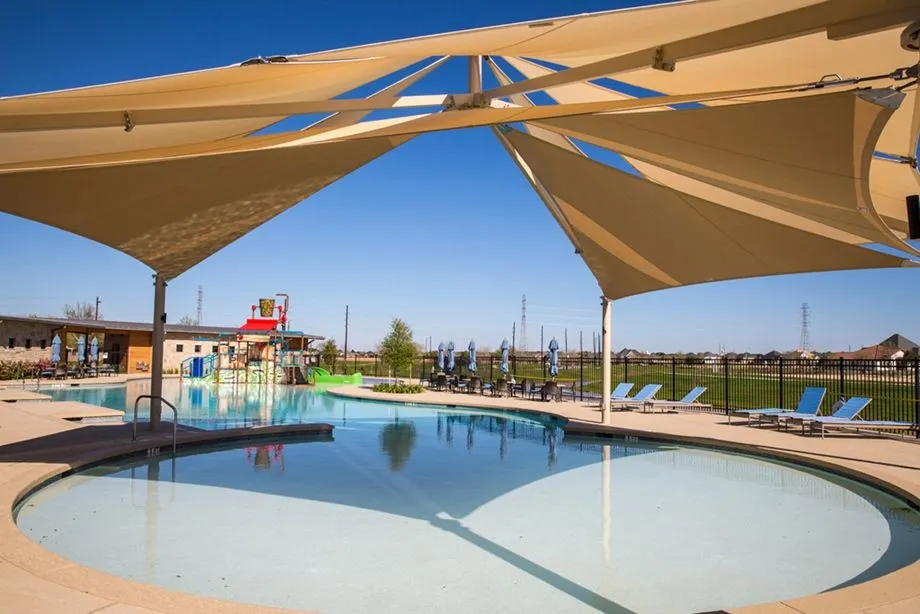
| Pool Features | Association |
| Security Features | Security Gate,Prewired,Security System Owned,Smoke Detector(s) |
| Construction Materials | Brick,Cement Siding |
| Exclusions | Curtains |
| Year Built | 2019 |
| Stories Count | 1 |
| Levels | One |
| Property Subtype | Detached |
| Tax Year | 2025 |
| Community Features | Community Pool,Master Planned Community |
| Assoc Fee Paid Per | Annually |
| County | Waller |
| New Construction | false |
| Property Type | Residential |
| Association Amenities | Basketball Court,Clubhouse,Sport Court,Fitness Center,Meeting/Banquet/Party Room,Party Room,Playground,Pickleball,Park,Pool,Trail(s),Gated |
| HOA | true |
| Attached Garage | true |
| Energy Efficient | Appliances,Doors,HVAC,Insulation,Lighting,Thermostat,Windows |
| Subdivision Name | Cane Island Sec 18 |
| Garage Y/N | true |
| Green Indoor Air Quality | Ventilation |
| Total Rooms | 11 |
| Full Baths | 3 |
| Status | Active |
| Directions | From I10 West Exit Cane Island Pkwy, travel around the roundabout and continue straight down Cane Island Pkwy. Go past the light of HWY 90. Continue 1.9 Miles and turn left onto Swift Way- GATED. Continue through gate to the right, follow the bend around and home will be on your right at the corner of Kinglet and Merlin Way. |
| ModificationTimestamp | 2026-06-27T21:13:27.530-00:00 |
| High School | KATY HIGH SCHOOL |
| City | Katy |
| Disclosures | Exclusions Disclosure,Municipal Utility District Disclosure,Seller Disclosure |
| Association Name | Inframark |
| High School District | 30 - Katy |
| MLS Area | 25 |
| Lot Size Units | Square Feet |
| Green Building Verification Type | ENERGY STAR Certified Homes,HERS Index Score |
| Elementary School | ROBERTSON ELEMENTARY SCHOOL (KATY) |
| Tax Annual Amount | 25477 |
| Middle/Junior High School | KATY JUNIOR HIGH SCHOOL |
| MLS Area Minor | Katy - Old Towne |
| Lease Considered Y/N | false |
| Virtual Tour | https://listings.studiovos.com/videos/019d05cd-7098-72aa-9a75-98bf69a82254 |
| Builder Name | Perry Homes |
| Standard Status | Active |
| Middle/Junior School District | 30 - Katy |
| Elementary School District | 30 - Katy |
| Year Built Source | Builder |
| PostalCity | Katy |
| Legal Description | S422378 CANE ISLAND 18 BLK 2 LOT 17 |
Interior Features
| Interior Amenities | Breakfast Bar,Crown Molding,Double Vanity,Entrance Foyer,Hollywood Bath,High Ceilings,Kitchen Island,Kitchen/Family Room Combo,Bath in Primary Bedroom,Quartz Counters,Self-closing Cabinet Doors,Soaking Tub,Separate Shower,Tub Shower,Vanity,Vaulted Ceiling(s),Walk-In Pantry,Wired for Sound,Window Treatments,Ceiling Fan(s),Programmable Thermostat |
|---|---|
| Flooring | Carpet,Engineered Hardwood,Tile |
| Total Fireplaces | 1 |
| Fireplace Features | Gas Log |
| Air Conditioning Y/N | true |
| Heating Y/N | true |
| Window Features | Low-Emissivity Windows,Window Coverings |
| Fireplace Y/N | true |
| Half Baths | 1 |
| Laundry Features | Washer Hookup,Electric Dryer Hookup,Gas Dryer Hookup |
| Total Bedrooms | 4 |
| Room Type | Entry/Foyer,Family Room,Living Room,Media Room,Office,Utility Room,Half Bath |
| LivingAreaSource | Appraiser |
| Total Baths | 4 |
Exterior Features
| Exterior Amenities | Covered Patio,Deck,Fence,Sprinkler/Irrigation,Porch,Patio |
|---|---|
| Fencing | Back Yard |
| Parking Features | Additional Parking,Attached,Driveway,Garage,Garage Door Opener,Oversized,Tandem |
| Lot Features | Corner Lot,Subdivision,Pond on Lot |
| Water Source | Public |
| Lot Size Area | 13133 |
| Foundation Details | Slab |
| Building Area Total | 3468 |
| Lot Size Acres | 0.3015 |
| Road Surface Type | Concrete |
| Lot Size Source | Appraiser |
| Door Features | Insulated Doors |
| Private Pool | false |
Amenities
- Foreclosure
- Views
- Short Sale
- New Construction
- Adult 55+
- Lease To Own
- No HOA Fees
- Furnished
- Primary On Main
- Air Conditioning
- Seller Finance
- Green
- Fixer Upper
- Horse
- Golf
- Fireplace
- Deck
- Garage
- Basement
- Pool
Property vs Single Family Average in 77493
Price
Taxes
Year Built
 The information being provided by Houston Association of REALTORS, Inc. is for the consumer's personal, non-commercial use and may not be used for any purpose other than to identify prospective properties consumers may be interested in purchasing. Any information relating to real estate for sale referenced on this web site comes from the Internet Data Exchange (IDX) program of the Houston Association of REALTORS, Inc. This web site may reference real estate listing(s) held by a brokerage firm other
