

Address
7218 Fall Creek Bend, Humble, TX
Price
$ 345,000
Property Attributes
- MLS#93204173
- TypeSingle Family
- Listing Status Active
- CountyHarris
- CityHumble
- Area1 Fall Creek Area
- NeighborhoodFall Creek Sec 05
- Zip77396
- Style
- Year Built2003
- Taxes$ 8279
- Price$ 345,000
- Bedrooms3
- Full Bathrooms2
- Half Bathrooms0
- Sqr Footage2076
- Lot Size0.1779 Acres
Data Source:
Houston Association of REALTORS® (HAR)
Property Description
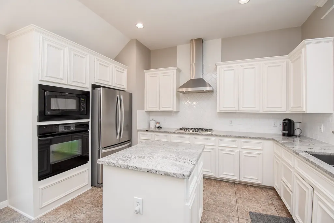
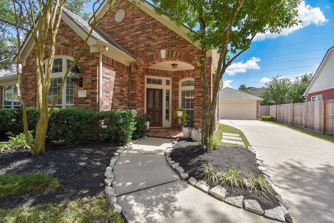
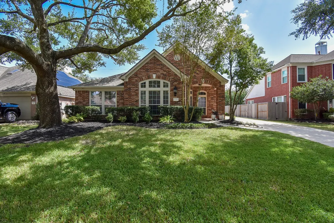
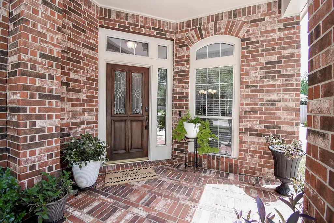
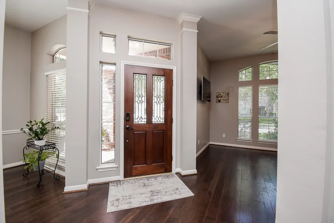
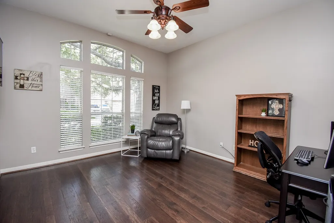
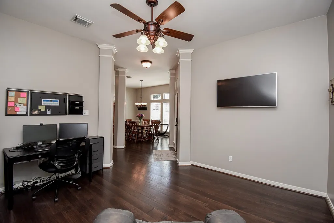
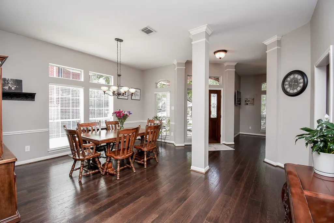
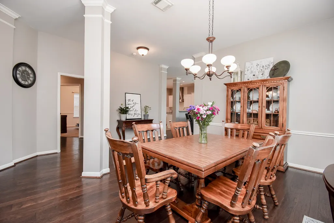
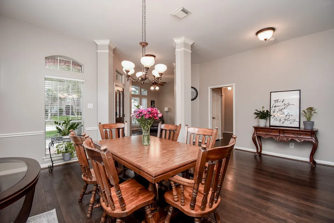
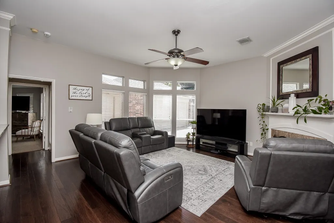
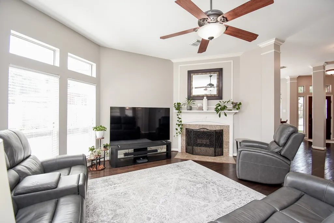
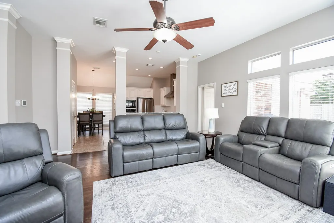
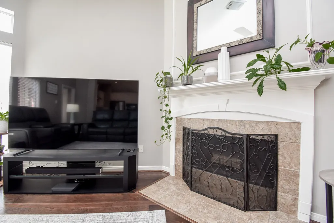
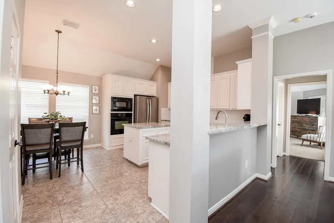
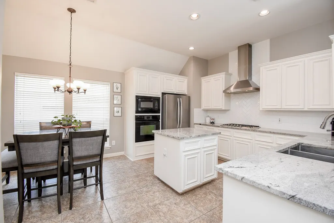
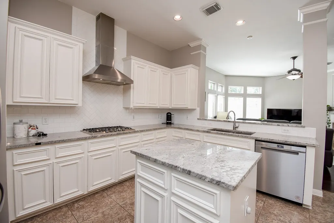
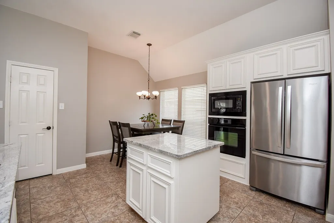
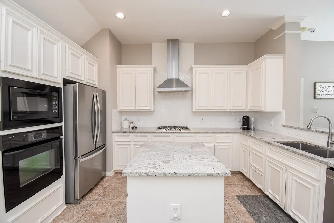
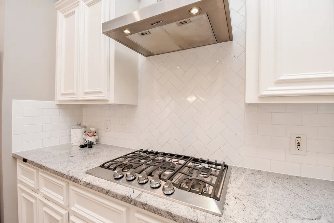
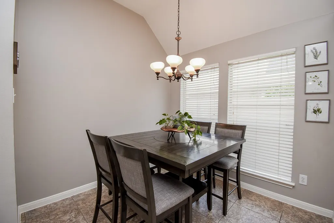
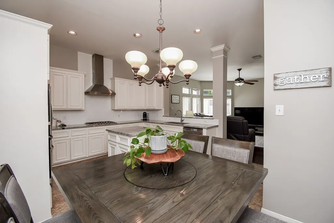
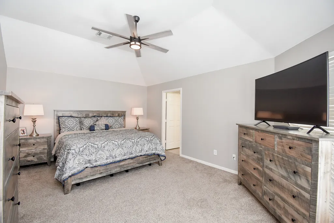
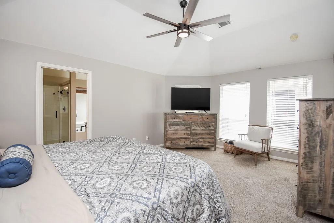
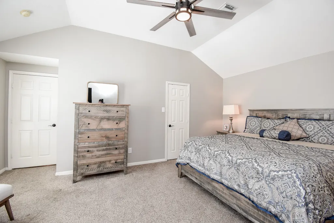
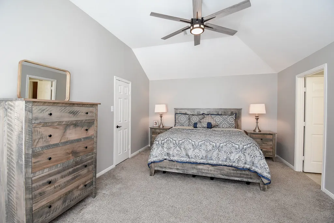
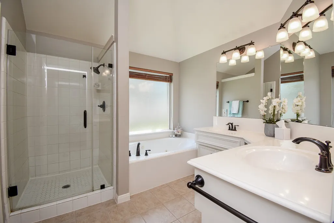
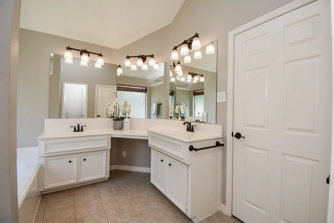
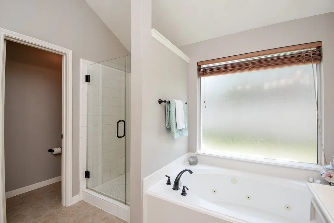
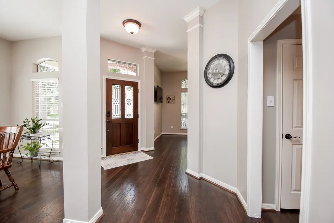
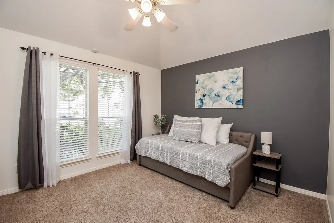
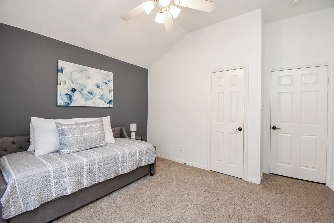
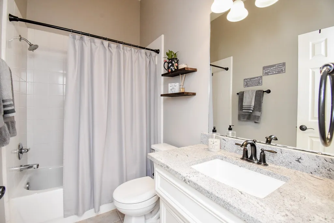
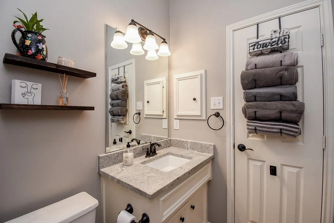
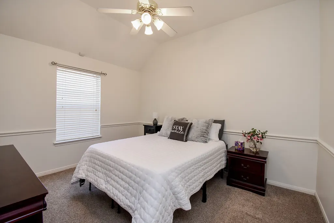
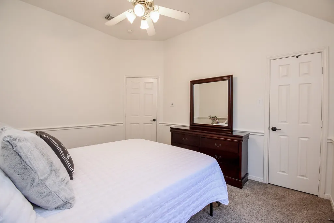
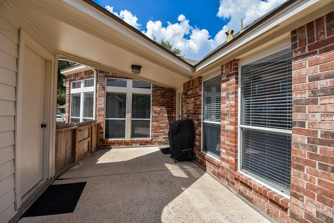
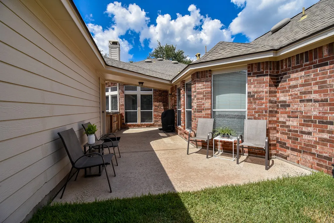
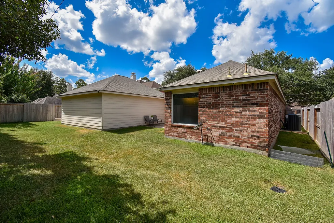
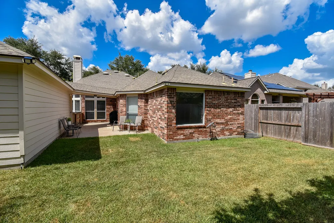
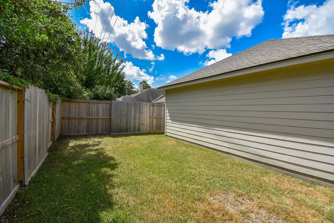
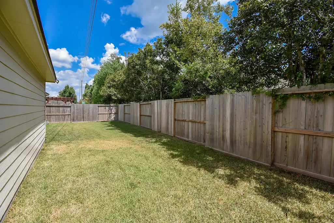
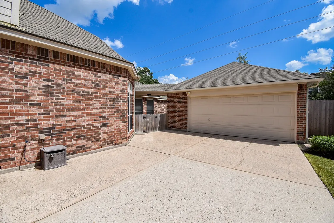
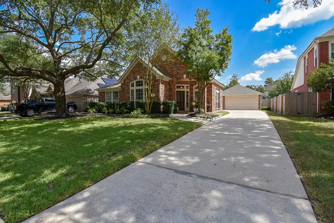
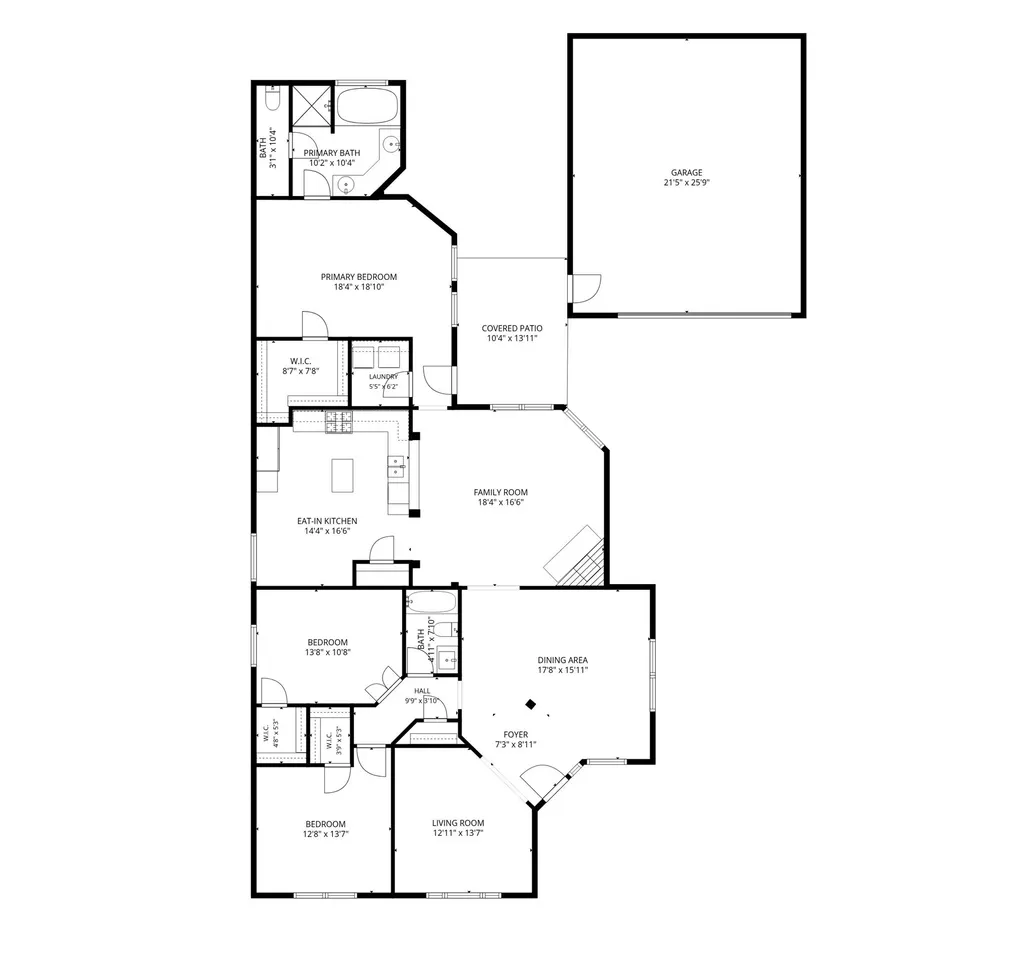
MUST HAVE! WELL MAINTAINED! Perry built ONE story w/well appointed layout on cul-de-sac street! Impressive curb appeal w/mature shade tree & lush landscape. Versatile floor plan offers 3 bedrooms/2 baths, formal dining & 2 spacious living areas—ideal for entertaining, relaxing or creating a study/flex space. Updated island kitchen features Himalayan White granite, custom 42" solid wood cabinetry, Viking gas cooktop, wall oven, dishwasher replaced 2023 & new microwave. Hardwood floors, neutral interior palette, Nest thermostat & spacious walk-in closets add to the appeal. Living has fireplace & wall of windows! Primary bath w/DBL sinks, jetted tub & separate shower. Oversized detached garage has 5' extensions on side & rear PLUS attic storage! Enjoy Fall Creek's exceptional amenities including pools, splash pad, tennis courts, parks, baseball & soccer fields. Convenient access to Beltway 8 & I-69, near IAH & approx. 20 minutes from Downtown Houston. Move-in ready! MUST SEE!
| Elementary School | Middle School | High School |
|---|---|---|
| FALL CREEK ELEMENTARY SCHOOL Elementary School | WOODCREEK MIDDLE SCHOOL Middle School | SUMMER CREEK HIGH SCHOOL High School |
| Price History | |
|---|---|
| 9/11/2026 | Listed $345,000 |
General Features
| Country | US |
|---|---|
| Sewer | Public Sewer |
| Heating | Central,Gas |
| Cooling | Central Air,Electric |
| Roof | Composition |
| Appliances | Dishwasher,Electric Oven,Gas Cooktop,Disposal,Microwave |
| HOA Fee | 1200 |
| Garage Spaces | 2 |
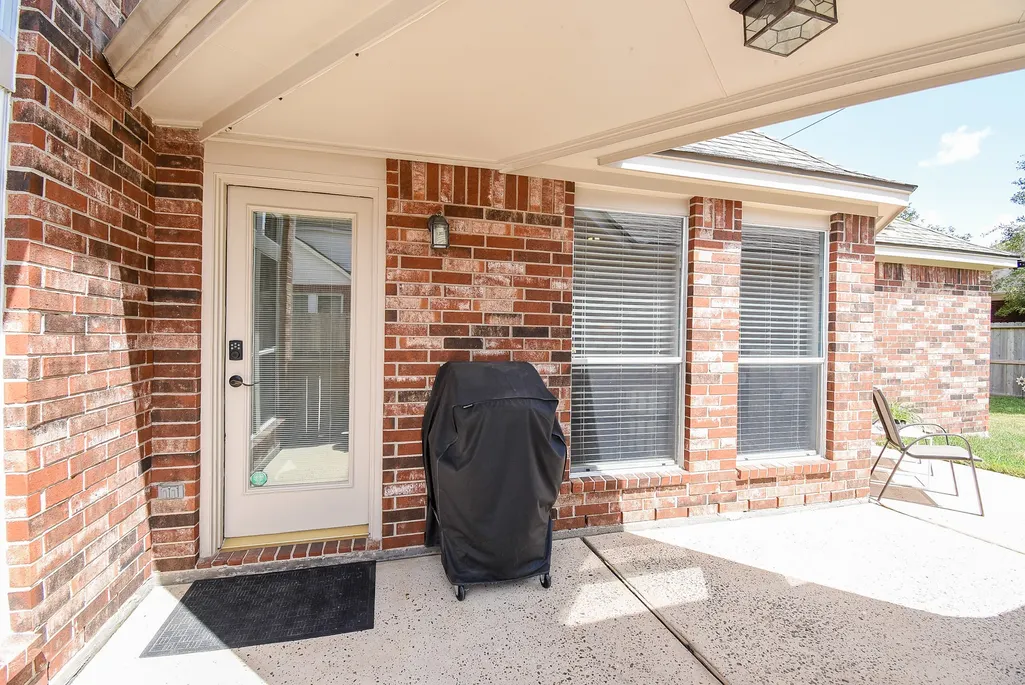
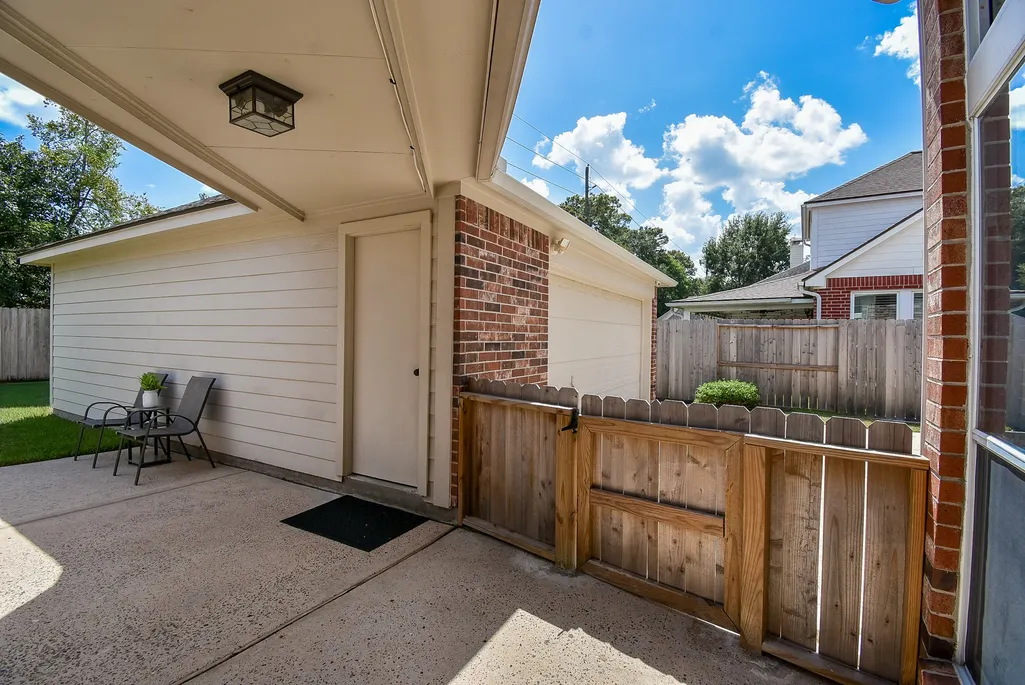
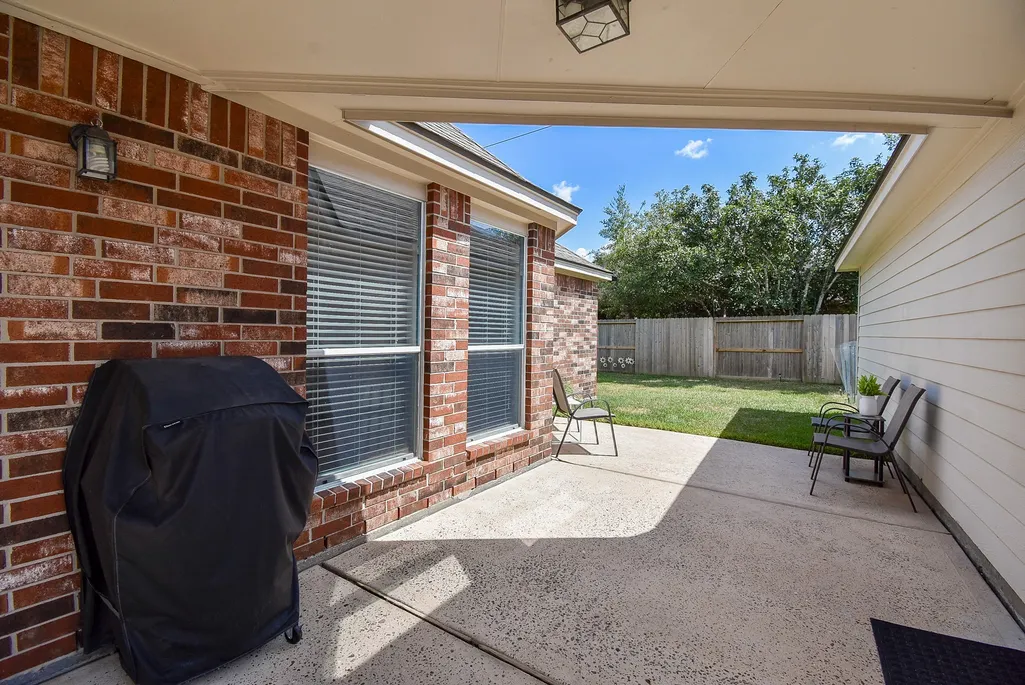
| Patio/Porch Features | Deck,Patio |
| Architectural Style | Traditional |
| Pool Features | Association |
| Security Features | Smoke Detector(s) |
| Construction Materials | Brick |
| Year Built | 2003 |
| Stories Count | 1 |
| Levels | One |
| Property Subtype | Detached |
| Tax Year | 2025 |
| Community Features | Community Pool,Master Planned Community,Curbs,Gutter(s) |
| Assoc Fee Paid Per | Annually |
| County | Harris |
| New Construction | false |
| Property Type | Residential |
| Association Amenities | Basketball Court,Clubhouse,Fitness Center,Meeting/Banquet/Party Room,Party Room,Picnic Area,Playground,Park,Pool,Tennis Court(s),Trail(s) |
| HOA | true |
| Energy Efficient | Thermostat,Windows |
| Subdivision Name | Fall Creek Sec 05 |
| Garage Y/N | true |
| Green Indoor Air Quality | Ventilation |
| Total Rooms | 9 |
| Full Baths | 2 |
| Status | Active |
| Directions | Highway 59 to Beltway 8 East. Exit Mesa and turn R into Fall Creek. Turn R on Fall Creek Bend. |
| ModificationTimestamp | 2026-09-19T17:40:13.640-00:00 |
| High School | SUMMER CREEK HIGH SCHOOL |
| City | Humble |
| Disclosures | Municipal Utility District Disclosure |
| Association Name | Spectrum |
| High School District | 29 - Humble |
| MLS Area | 1 |
| Lot Size Units | Square Feet |
| Elementary School | FALL CREEK ELEMENTARY SCHOOL |
| Tax Annual Amount | 8279 |
| Middle/Junior High School | WOODCREEK MIDDLE SCHOOL |
| MLS Area Minor | Fall Creek Area |
| Lease Considered Y/N | false |
| Virtual Tour | https://www.youtube.com/watch?v=9_gh5AoVP78 |
| Builder Name | Perry |
| Standard Status | Active |
| Middle/Junior School District | 29 - Humble |
| Elementary School District | 29 - Humble |
| Year Built Source | Public Records |
| PostalCity | Humble |
| Legal Description | LT 15 BLK 1 FALL CREEK SEC 5 |
Interior Features
| Interior Amenities | Breakfast Bar,Crown Molding,Double Vanity,Entrance Foyer,En Suite Bathroom,Granite Counters,Jetted Tub,Kitchen Island,Kitchen/Family Room Combo,Sitting Area in Primary,Separate Shower,Tub Shower,Vanity,Walk-In Pantry,Walk-In Closet(s),Window Treatments,Ceiling Fan(s),Programmable Thermostat |
|---|---|
| Flooring | Carpet,Engineered Hardwood |
| Total Fireplaces | 1 |
| Fireplace Features | Gas Log |
| Air Conditioning Y/N | true |
| Heating Y/N | true |
| Window Features | Low-Emissivity Windows,Window Coverings |
| Fireplace Y/N | true |
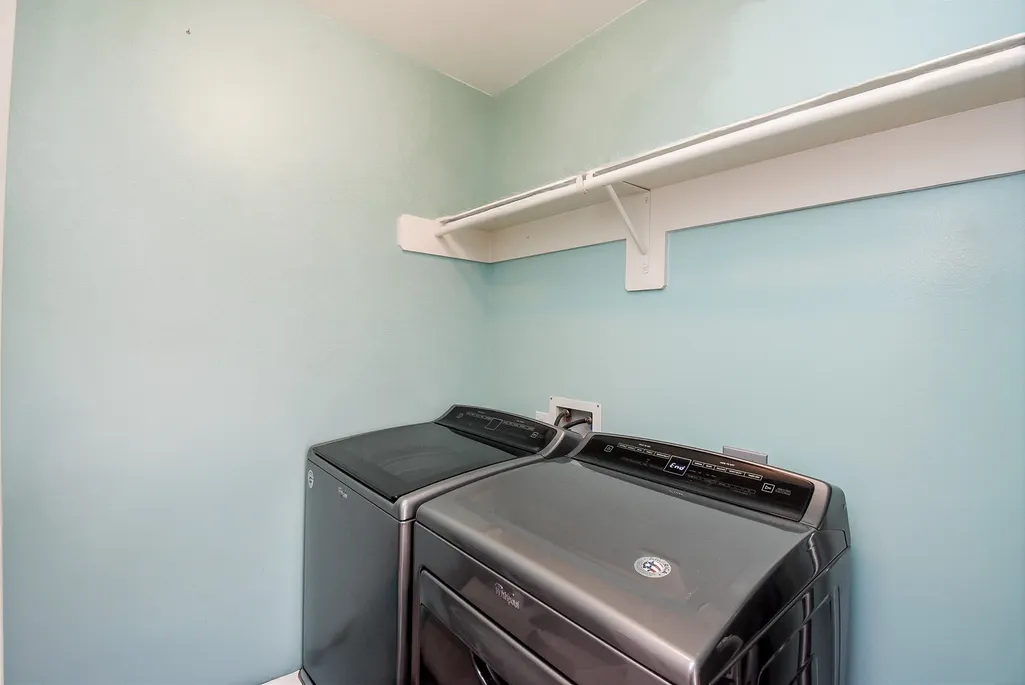
| Laundry Features | Washer Hookup,Electric Dryer Hookup,Gas Dryer Hookup |
| Total Bedrooms | 3 |
| Room Type | Breakfast Room/Nook,Dining Room,Entry/Foyer,Family Room,Living Room,Utility Room,Sitting Room |
| LivingAreaSource | Appraiser |
| Total Baths | 2 |
Exterior Features
| Exterior Amenities | Deck,Fence,Sprinkler/Irrigation,Patio |
|---|---|
| Fencing | Back Yard |
| Parking Features | Garage,Garage Door Opener |
| Lot Features | Cul-De-Sac,Subdivision,Pond on Lot,Side Yard |
| Water Source | Public |
| Lot Size Area | 7750 |
| Foundation Details | Slab |
| Building Area Total | 2076 |
| Lot Size Acres | 0.1779 |
| Road Surface Type | Concrete |
| Lot Size Source | Appraiser |
| Private Pool | false |
Amenities
- Foreclosure
- Views
- Short Sale
- New Construction
- Adult 55+
- Lease To Own
- No HOA Fees
- Furnished
- Primary On Main
- Air Conditioning
- Seller Finance
- Green
- Fixer Upper
- Horse
- Golf
- Fireplace
- Deck
- Garage
- Basement
- Pool
Property vs Single Family Average in 77396
Price
Taxes
Year Built
 The information being provided by Houston Association of REALTORS, Inc. is for the consumer's personal, non-commercial use and may not be used for any purpose other than to identify prospective properties consumers may be interested in purchasing. Any information relating to real estate for sale referenced on this web site comes from the Internet Data Exchange (IDX) program of the Houston Association of REALTORS, Inc. This web site may reference real estate listing(s) held by a brokerage firm other
