
Water Views


Address
16422 Hunters Trail, Montgomery, TX
Price
$ 1,299,000
Property Attributes
- MLS#86255631
- TypeSingle Family
- Listing Status Active
- CountyMontgomery
- CityMontgomery
- Area39 Lake Conroe Area
- NeighborhoodHunters Point
- Zip77356
- Style
- Year Built1976
- Taxes$ 8765
- Price$ 1,299,000
- Bedrooms3
- Full Bathrooms2
- Half Bathrooms0
- Sqr Footage2354
- Lot Size0.287 Acres
Data Source:
Houston Association of REALTORS® (HAR)
Property Description
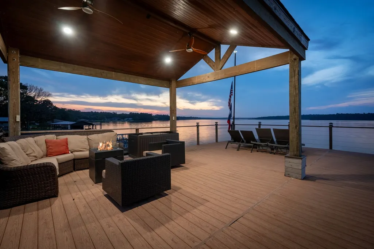
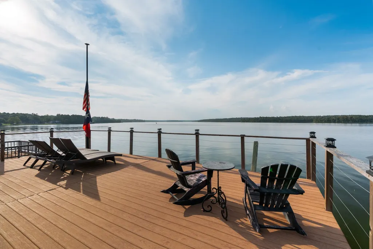
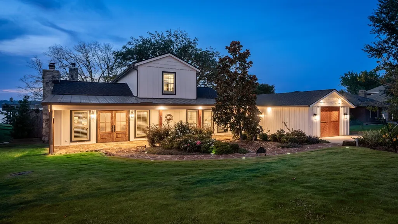
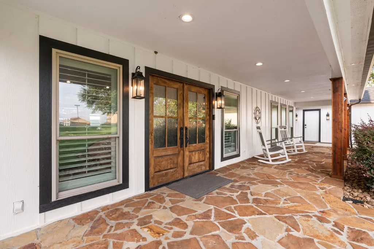
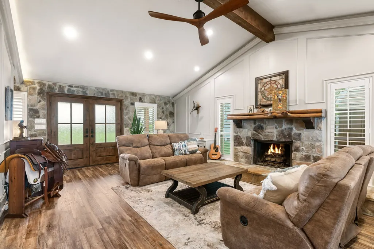
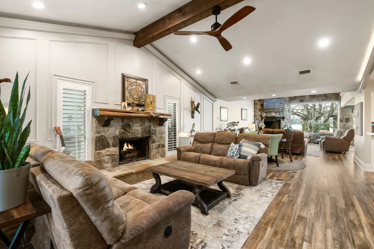
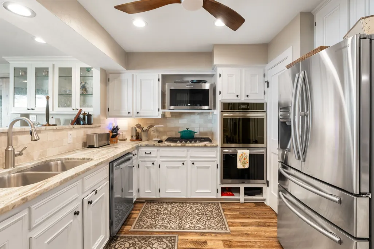
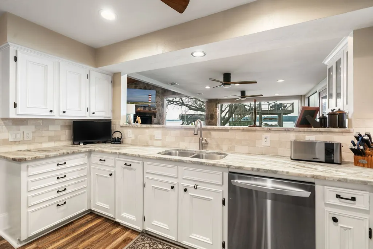
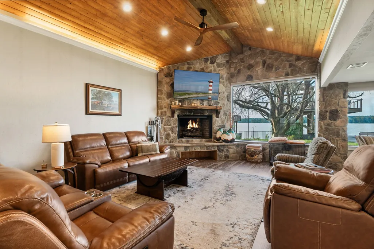
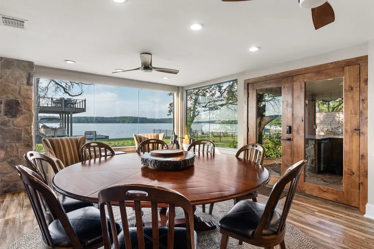
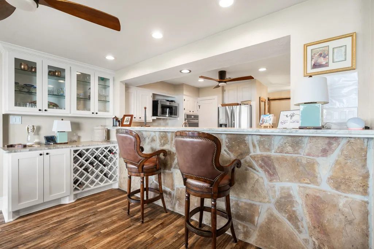
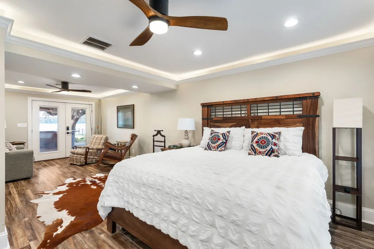
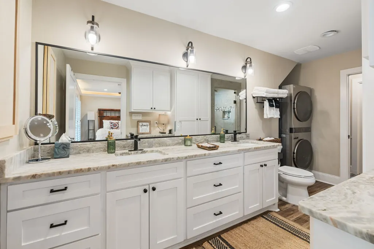
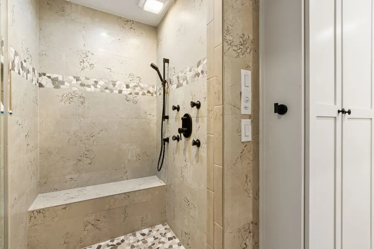
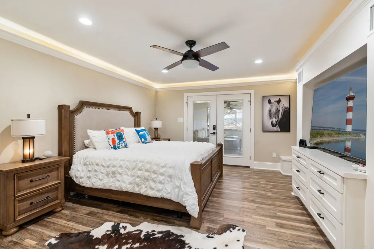
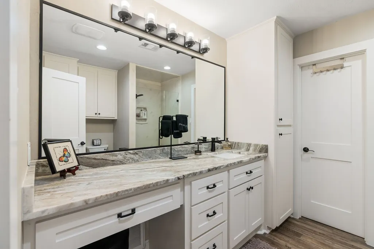
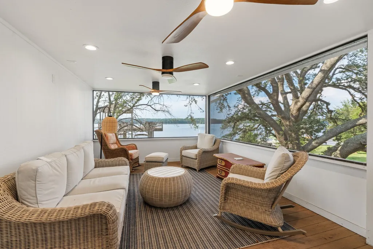
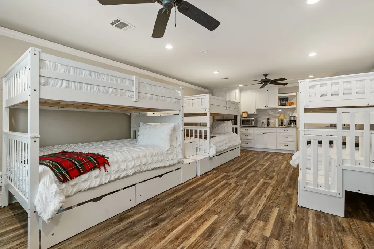
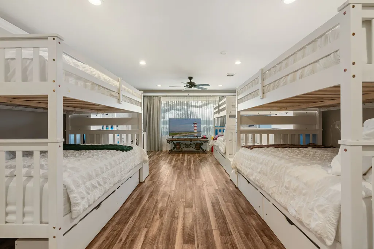
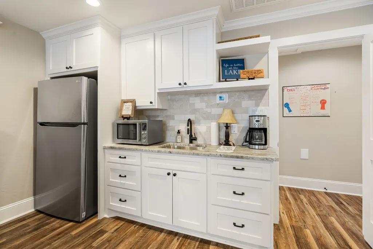
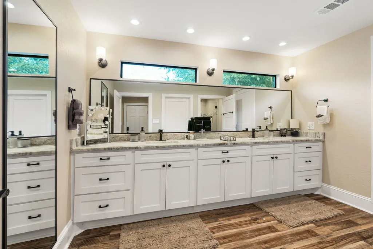
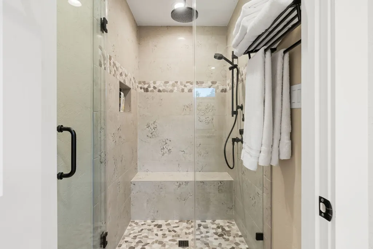
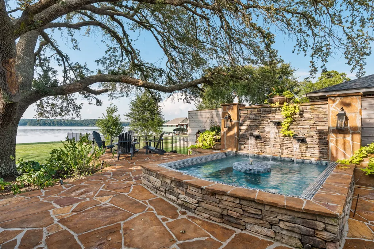
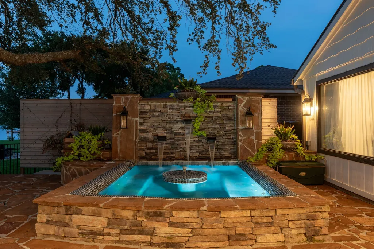
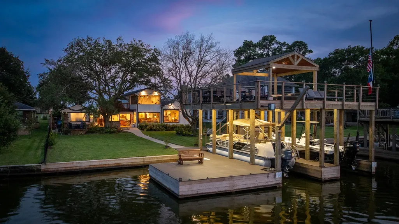
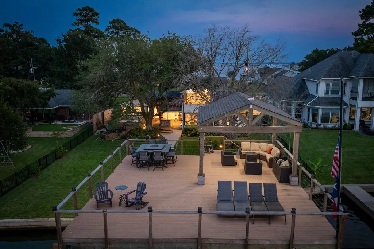
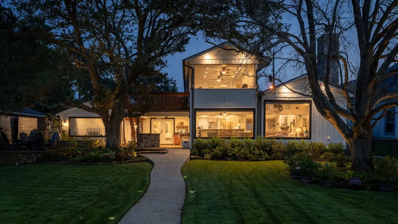
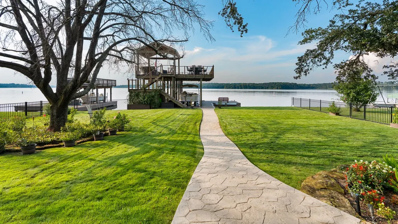
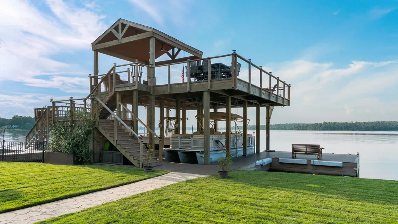
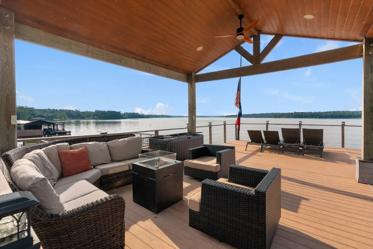
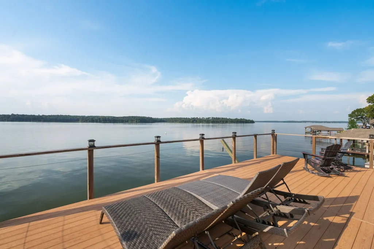
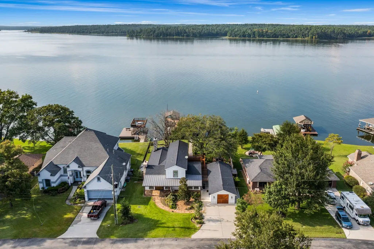
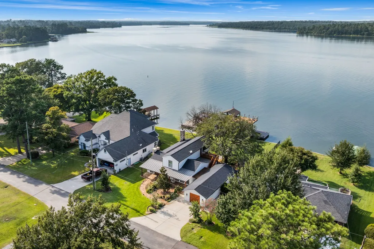
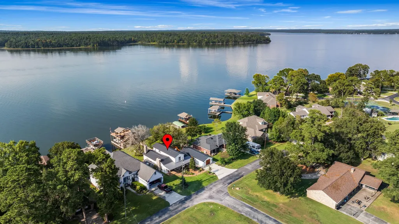
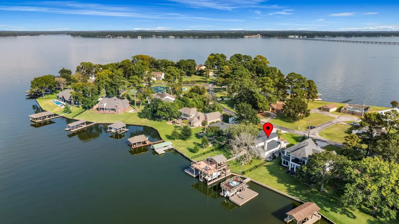
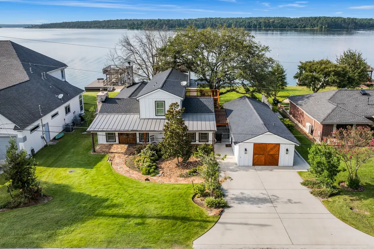
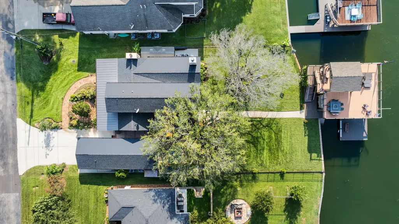
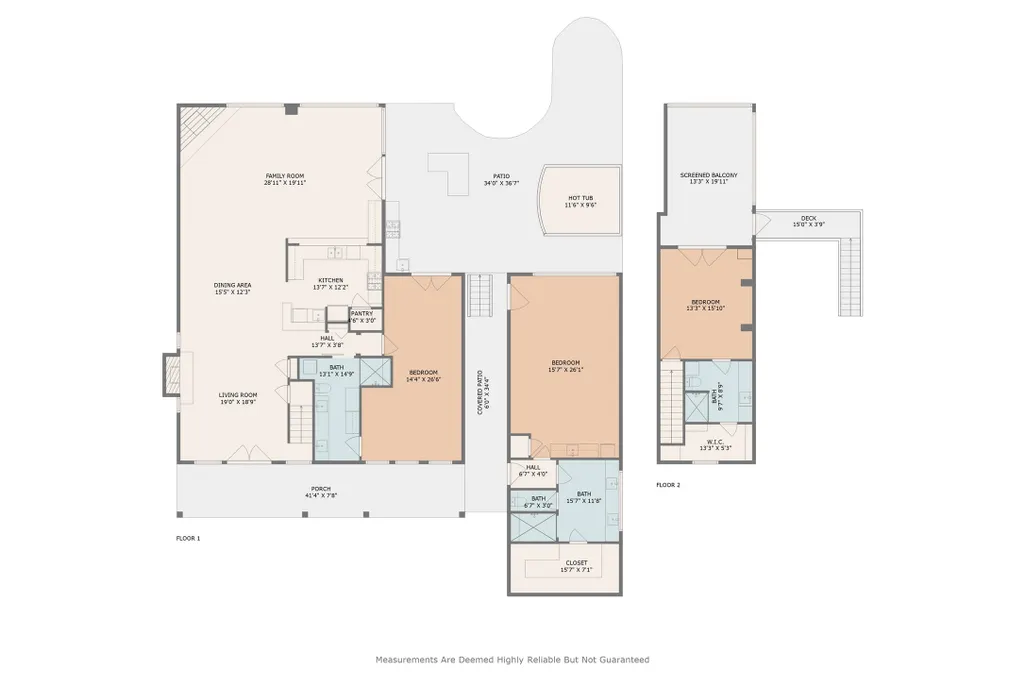
Escape to your own private waterfront sanctuary overlooking the protected national forest and the peaceful waters of Lake Conroe. This exceptional property offers breathtaking views, unmatched tranquility, and room for everyone. Inside main home features an open-concept floor plan with two spacious living areas downstairs, designed for comfortable everyday living & effortless entertaining. Large windows bring in natural light & showcase the stunning waterfront scenery. Guest quarters provides ideal accommodations for visitors or multi-generational living, complete with a generous open living and bedroom area, kitchenette & luxury bath. Step outside beneath a treed canopy & enjoy the ultimate lake lifestyle. The impressive boat dock includes a covered sun deck, creating the perfect setting for relaxing, entertaining, fishing, or watching sunsets over the calm waters. This rare waterfront retreat combines privacy, nature, luxury, and lakefront living at its finest.
| Elementary School | Middle School | High School |
|---|---|---|
| LINCOLN ELEMENTARY SCHOOL (MONTGOMERY) Elementary School | MONTGOMERY JUNIOR HIGH SCHOOL Middle School | MONTGOMERY HIGH SCHOOL High School |
| Price History | |
|---|---|
| 6/3/2026 | Listed $1,499,000 |
| 8/20/2026 | 13$1,299,000 |
General Features
| Country | US |
|---|---|
| Sewer | Other |
| Heating | Central,Electric,Zoned |
| Cooling | Central Air,Electric,Zoned |
| Roof | Composition,Metal |
| Appliances | Convection Oven,Double Oven,Dishwasher,Electric Oven,Gas Cooktop,Disposal,Microwave,Dryer,Refrigerator,Washer |
| HOA Fee | 556 |
| Association Fee Includes | Recreation Facilities |
| Patio/Porch Features | Balcony,Covered,Deck,Patio,Porch |
| Architectural Style | Farmhouse,Traditional |
| Pool Features | In Ground,Association |
| Security Features | Security Gate,Controlled Access,Smoke Detector(s) |
| Construction Materials | Cement Siding |
| Year Built | 1976 |
| View | Lake,Water |
| Stories Count | 2 |
| Levels | Two |
| Property Subtype | Detached |
| Tax Year | 2025 |
| Waterfront Features | Boat Dock/Slip,Bulkhead,Lake,Lake Front,Waterfront |
| Assoc Fee Paid Per | Annually |
| County | Montgomery |
| New Construction | false |
| Property Type | Residential |
| Association Amenities | Boat Ramp,Controlled Access,Pickleball,Pool,Gated |
| HOA | true |
| Energy Efficient | Doors,HVAC,Thermostat,Windows |
| Subdivision Name | Hunters Point |
| Garage Y/N | false |
| Green Indoor Air Quality | Ventilation |
| Other Structures | Boat House,Garage Apartment |
| Total Rooms | 11 |
| Full Baths | 2 |
| Status | Active |
| Directions | I-45N, EXIT FM 1097, RIGHT ON TEEL RD, ENTER GATE AT THE END, HOUSE ON THE LEFT. |
| ModificationTimestamp | 2026-08-26T14:17:50.270-00:00 |
| High School | MONTGOMERY HIGH SCHOOL |
| City | Montgomery |
| Disclosures | Owner Is Listing Agent,Seller Disclosure |
| Association Name | HJunters Point POA |
| High School District | 37 - Montgomery |
| MLS Area | 39 |
| Lot Size Units | Square Feet |
| Elementary School | LINCOLN ELEMENTARY SCHOOL (MONTGOMERY) |
| Tax Annual Amount | 8765 |
| Middle/Junior High School | MONTGOMERY JUNIOR HIGH SCHOOL |
| MLS Area Minor | Lake Conroe Area |
| Lease Considered Y/N | false |
| Virtual Tour | https://listings.houstonrealestate.media/sites/enxjvkj/unbranded |
| Standard Status | Active |
| Middle/Junior School District | 37 - Montgomery |
| Elementary School District | 37 - Montgomery |
| Year Built Source | Public Records |
| PostalCity | Montgomery |
| Legal Description | HUNTER'S POINT, LOT 6 |
Interior Features
| Interior Amenities | Wet Bar,Breakfast Bar,Balcony,BedroomonUpperLevel,Double Vanity,En Suite Bathroom,Granite Counters,Handicap Access,High Ceilings,Hot Tub/Spa,Kitchen/Family Room Combo,Main Level Primary,Pantry,Self-closing Cabinet Doors,Sitting Area in Primary,Self-closing Drawers,Vanity,Vaulted Ceiling(s),Walk-In Closet(s),Wired for Sound,Window Treatments |
|---|---|
| Flooring | Vinyl,Wood |
| Total Fireplaces | 2 |
| Fireplace Features | Gas Log,Wood Burning |
| Air Conditioning Y/N | true |
| Heating Y/N | true |
| Window Features | Low-Emissivity Windows,Window Coverings |
| Fireplace Y/N | true |
| Laundry Features | Washer Hookup,Electric Dryer Hookup |
| Total Bedrooms | 3 |
| Room Type | Den,Dining Room,Family Room,Guest Quarters,Living Room,Sunroom,Utility Room,Sitting Room |
| LivingAreaSource | Owner |
| Total Baths | 2 |
| Bedrooms Possible | 3 |
Exterior Features
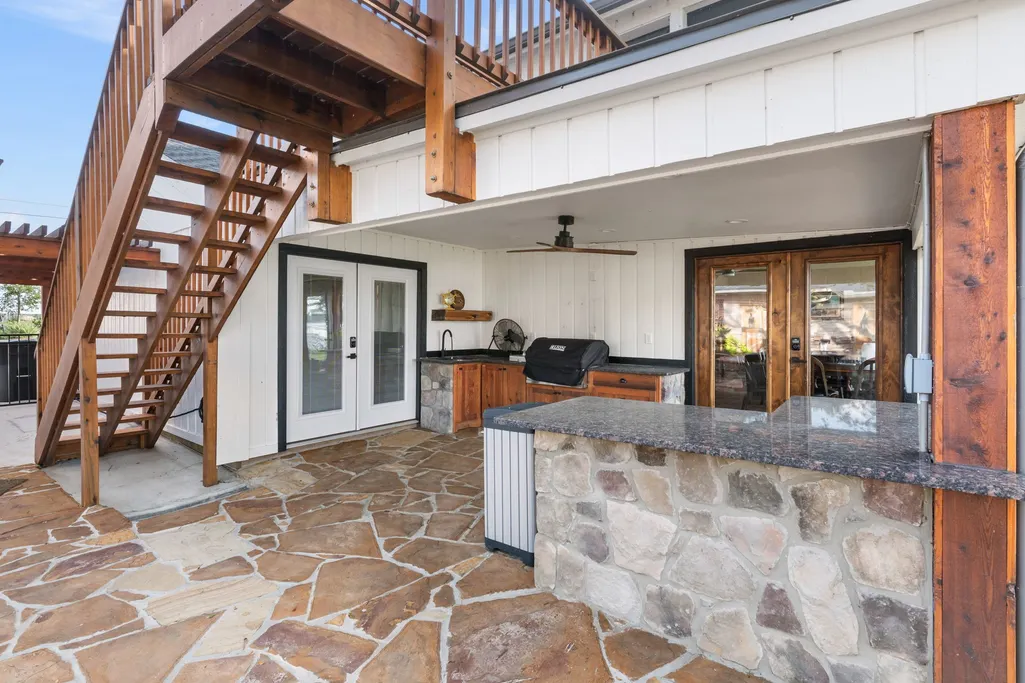
| Exterior Amenities | Balcony,Covered Patio,Deck,Fence,Sprinkler/Irrigation,Outdoor Kitchen,Paved Driveway,Porch,Patio,Private Yard |
|---|---|
| Fencing | Back Yard |
| Parking Features | Driveway,None |
| Lot Features | Cul-De-Sac,Subdivision,Views,Wooded,Waterfront |
| Water Source | Other |
| Lot Size Area | 12502 |
| Foundation Details | Slab |
| Spa | true |
| Building Area Total | 2354 |
| Lot Dimensions | 176X83 |
| Lot Size Acres | 0.287 |
| Road Surface Type | Asphalt |
| Lot Size Source | Appraiser |
| Waterfront Y/N | true |
| Door Features | Insulated Doors |
| Private Pool | false |
Amenities
- Foreclosure
- Views
- Short Sale
- New Construction
- Adult 55+
- Lease To Own
- No HOA Fees
- Furnished
- Primary On Main
- Air Conditioning
- Seller Finance
- Green
- Fixer Upper
- Horse
- Golf
- Fireplace
- Deck
- Garage
- Basement
- Pool
Property vs Single Family Average in 77356
Price
Taxes
Year Built
 The information being provided by Houston Association of REALTORS, Inc. is for the consumer's personal, non-commercial use and may not be used for any purpose other than to identify prospective properties consumers may be interested in purchasing. Any information relating to real estate for sale referenced on this web site comes from the Internet Data Exchange (IDX) program of the Houston Association of REALTORS, Inc. This web site may reference real estate listing(s) held by a brokerage firm other
