
Address
21431 Skinner Ridge Lane, Richmond, TX
Price
$ 1,050,000
Property Attributes
- MLS#82239722
- TypeSingle Family
- Listing Status Active
- CountyFort Bend
- CityRichmond
- Area37 Fort Bend County North/Richmond
- NeighborhoodSkinner Ridge Lane Homesites
- Zip77406
- Style
- Year Built1995
- Taxes$ 10642
- Price$ 1,050,000
- Bedrooms3
- Full Bathrooms2
- Half Bathrooms0
- Sqr Footage2805
- Lot Size4.3698 Acres
Data Source:
Houston Association of REALTORS® (HAR)
Property Description
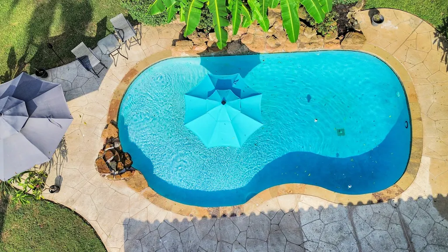
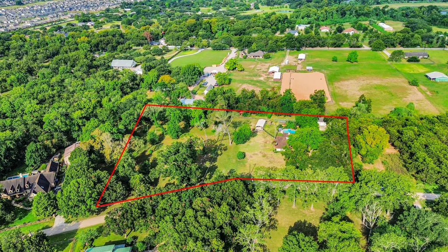
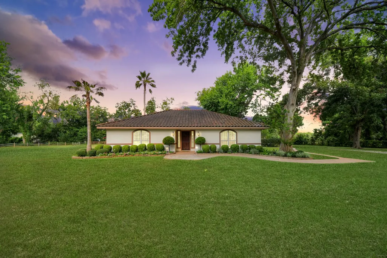
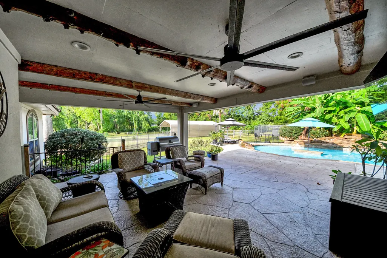
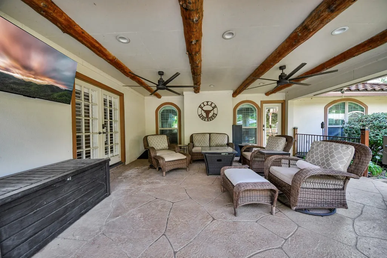
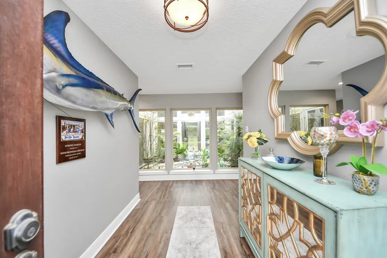
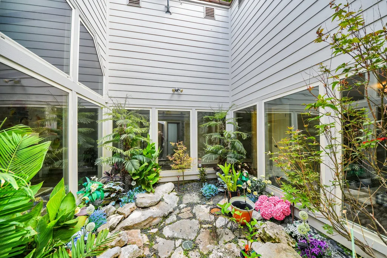
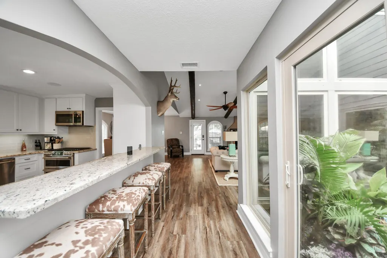
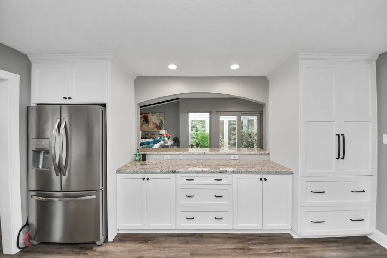
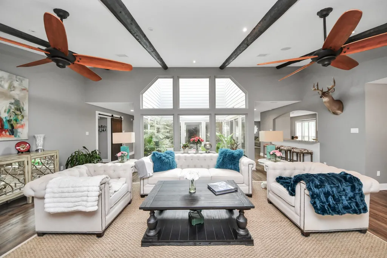
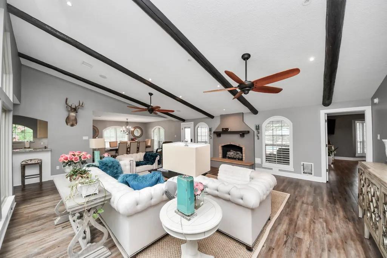
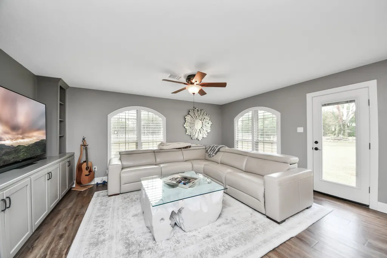
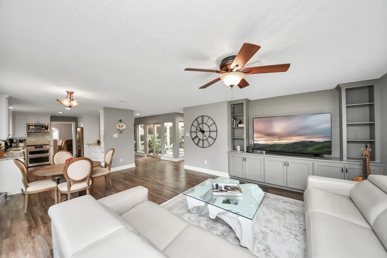
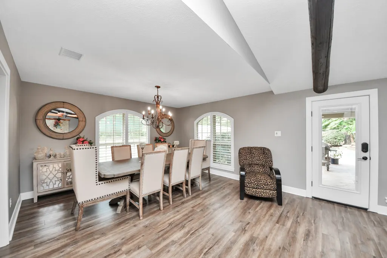
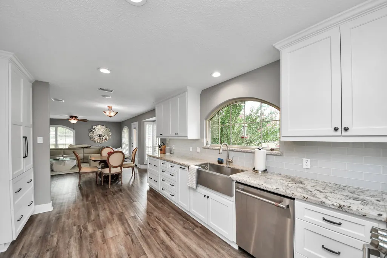
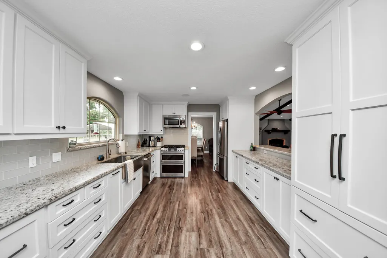
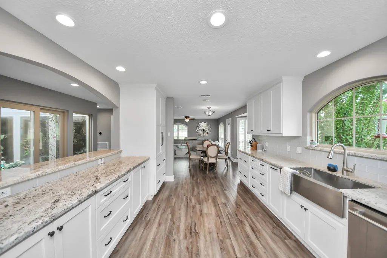
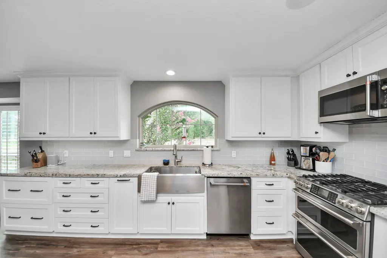
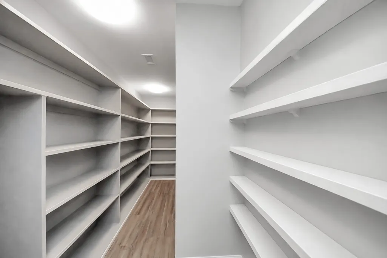
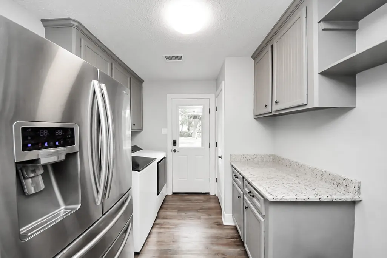
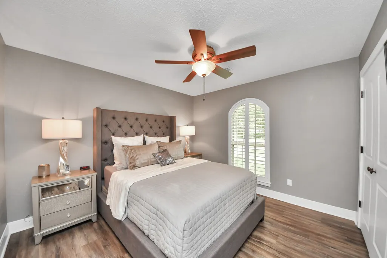
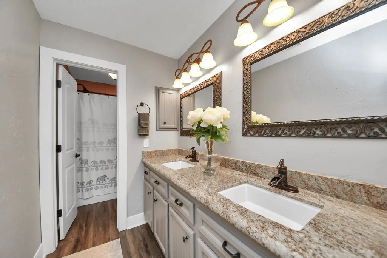
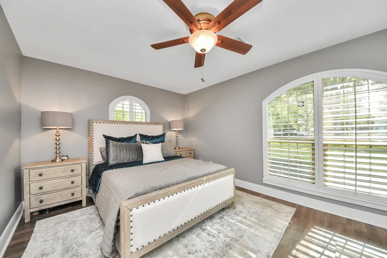
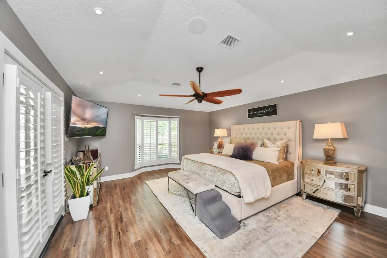
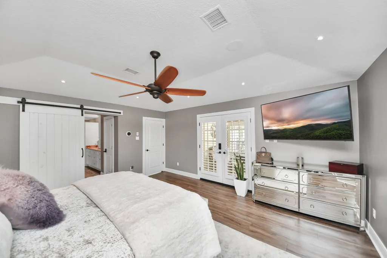
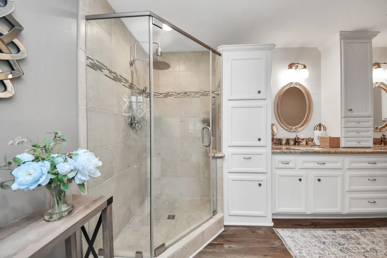
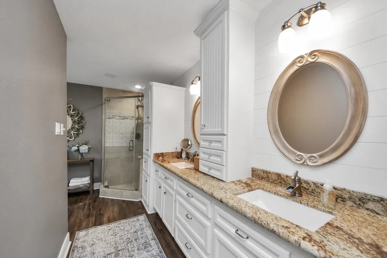
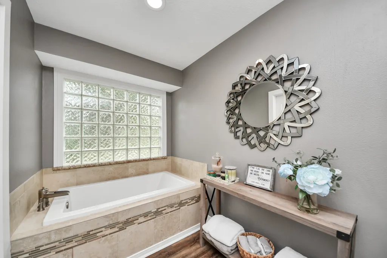
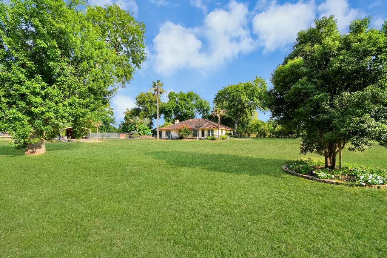
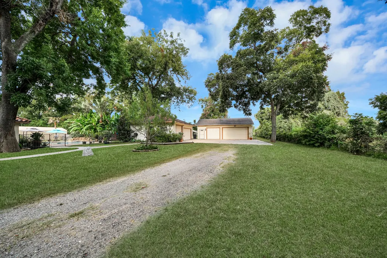
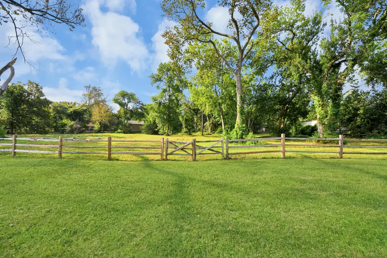
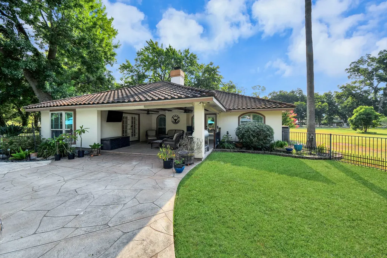
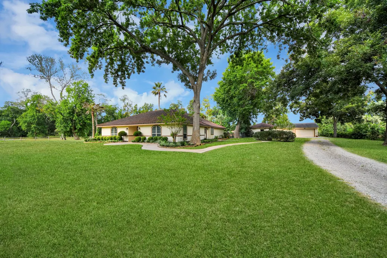
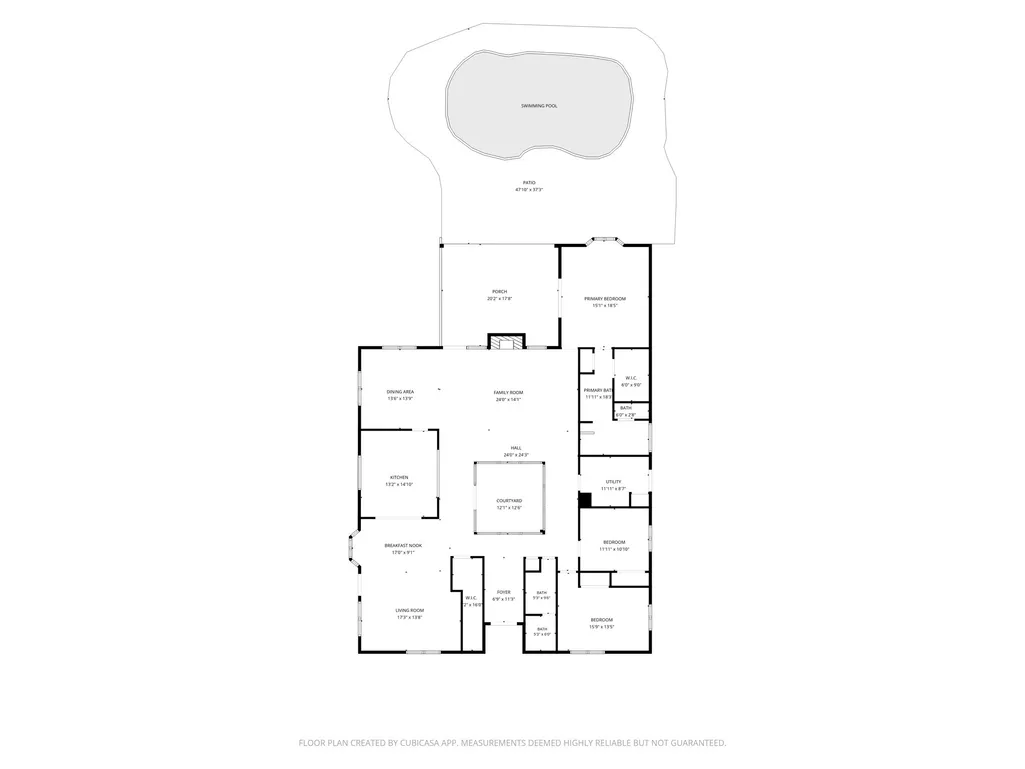
Country living just off the paved roads that lead to the city - in Richmond Texas. 4+ acres gives room to keep your horses on your property in a cross-fenced pasture. This home features a beautiful atrium in the center adding intentional privacy to the 2 main living spaces. The pantry storage is a must see! A primary suite is nestled near the back of the home away from the secondary bedrooms. Functionality is apparent in the large laundry room featuring a granite counter with ample storage and space for an additional refrigerator and stand-up freezer. Plenty of outdoor storage options - 2 detached garages offer bays for 6 with climate control in one of the 3 bay buildings - tack shed storage, fenced run, etc. Grow your own garden here! Enjoy the sparkling pool just off the large covered patio. With only 10 acreage homesites in this neighborhood, your day will begin and end on your own Texas ranchette. Ask your agent for the additional feature sheet.
| Elementary School | Middle School | High School |
|---|---|---|
| FROST ELEMENTARY SCHOOL (LAMAR) Elementary School | BRISCOE JUNIOR HIGH SCHOOL Middle School | FOSTER HIGH SCHOOL High School |
| Price History | |
|---|---|
| 8/28/2026 | Listed $1,050,000 |
General Features
| Country | US |
|---|---|
| Sewer | Septic Tank |
| Heating | Propane |
| Cooling | Central Air,Electric |
| Roof | Tile |
| Appliances | Double Oven,Dishwasher,Gas Oven,Gas Range,Microwave |
| HOA Fee | 500 |
| Garage Spaces | 6 |
| Patio/Porch Features | Covered,Deck,Patio |
| Architectural Style | Mediterranean,Traditional |
| Pool Features | Gunite |
| Security Features | Smoke Detector(s) |
| Construction Materials | Brick |
| Year Built | 1995 |
| Stories Count | 1 |
| Levels | One |
| Property Subtype | Detached |
| Tax Year | 2026 |
| Assoc Fee Paid Per | Annually |
| County | Fort Bend |
| New Construction | false |
| Property Type | Residential |
| HOA | true |
| Attached Garage | false |
| Energy Efficient | Thermostat |
| Subdivision Name | Skinner Ridge Lane Homesites |
| Facing Direction | East |
| Garage Y/N | true |
| Other Structures | Barn(s),Stable(s),Shed(s),Workshop |
| Total Rooms | 7 |
| Full Baths | 2 |
| Status | Active |
| Directions | From Grand Parkway TX 99 to W Belfort, west on W Belfort to Skinner Road, Right (south) on Skinner Road to left on Skinner Ridge Lane (GRAVEL ROAD). Home is on the right. |
| ModificationTimestamp | 2026-09-02T16:14:47.117-00:00 |
| High School | FOSTER HIGH SCHOOL |
| City | Richmond |
| Disclosures | Seller Disclosure |
| Association Name | Skinner Ridge Lane Homesites |
| High School District | 33 - Lamar Consolidated |
| MLS Area | 37 |
| Lot Size Units | Square Feet |
| Elementary School | FROST ELEMENTARY SCHOOL (LAMAR) |
| Tax Annual Amount | 10642 |
| Middle/Junior High School | BRISCOE JUNIOR HIGH SCHOOL |
| MLS Area Minor | Fort Bend County North/Richmond |
| Lease Considered Y/N | false |
| Standard Status | Active |
| Middle/Junior School District | 33 - Lamar Consolidated |
| Elementary School District | 33 - Lamar Consolidated |
| Year Built Source | Public Records |
| PostalCity | Richmond |
| Legal Description | LOCKE REALTORS S/D, LOT 9, ACRES 4.3698 |
Interior Features
| Interior Amenities | All Bedrooms Down,Atrium,Crown Molding,Double Vanity,French Door(s)/Atrium Door(s),Pantry,Self-closing Cabinet Doors,Self-closing Drawers,Soaking Tub,Separate Shower,Tub Shower,Walk-In Pantry,Wired for Sound,Window Treatments,Ceiling Fan(s),Kitchen/Dining Combo,Programmable Thermostat |
|---|---|
| Flooring | Plank,Vinyl |
| Total Fireplaces | 1 |
| Fireplace Features | Gas Log |
| Air Conditioning Y/N | true |
| Heating Y/N | true |
| Window Features | Window Coverings |
| Fireplace Y/N | true |
| Laundry Features | Washer Hookup,Electric Dryer Hookup |
| Total Bedrooms | 3 |
| Room Type | Dining Room,Entry/Foyer,Family Room,Kitchen,Living Room,Utility Room |
| LivingAreaSource | Appraiser |
| Total Baths | 2 |
Exterior Features
| Exterior Amenities | Covered Patio,Deck,Fence,Sprinkler/Irrigation,Patio,Private Yard,Storage |
|---|---|
| Fencing | Back Yard |
| Parking Features | Additional Parking,Detached,Garage |
| Lot Features | Subdivision,Wooded,Backs to Greenbelt/Park,Side Yard |
| Water Source | Well |
| Lot Size Area | 190348 |
| Foundation Details | Slab |
| Building Area Total | 2805 |
| Lot Size Acres | 4.3698 |
| Road Surface Type | Gravel |
| Lot Size Source | Appraiser |
| Private Pool | true |
Amenities
- Foreclosure
- Views
- Short Sale
- New Construction
- Adult 55+
- Lease To Own
- No HOA Fees
- Furnished
- Primary On Main
- Air Conditioning
- Seller Finance
- Green
- Fixer Upper
- Horse
- Golf
- Fireplace
- Deck
- Garage
- Basement
- Pool
Property vs Single Family Average in 77406
Price
Taxes
Year Built
 The information being provided by Houston Association of REALTORS, Inc. is for the consumer's personal, non-commercial use and may not be used for any purpose other than to identify prospective properties consumers may be interested in purchasing. Any information relating to real estate for sale referenced on this web site comes from the Internet Data Exchange (IDX) program of the Houston Association of REALTORS, Inc. This web site may reference real estate listing(s) held by a brokerage firm other
