
Price Reduction - Water Views










Address
318 Bayshore Drive, Montgomery, TX
Price
$ 1,150,000
Property Attributes
- MLS#82054838
- TypeSingle Family
- Listing Status Active
- CountyMontgomery
- CityMontgomery
- Area39 Lake Conroe Area
- NeighborhoodSouth Shore Estates 04
- Zip77356
- Style
- Year Built1996
- Taxes$ 14364
- Price$ 1,150,000
- Bedrooms3
- Full Bathrooms2
- Half Bathrooms1
- Sqr Footage2674
- Lot Size0.1565 Acres
Data Source:
Houston Association of REALTORS® (HAR)
Property Description
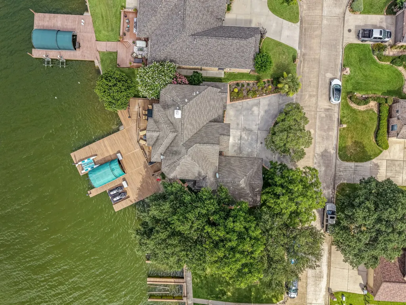
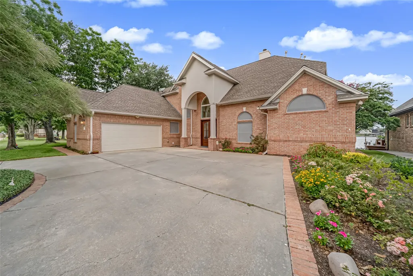
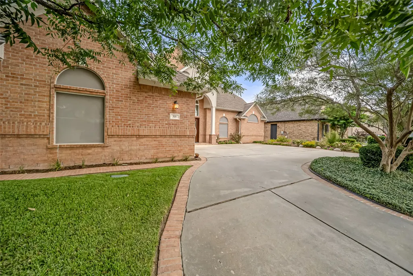
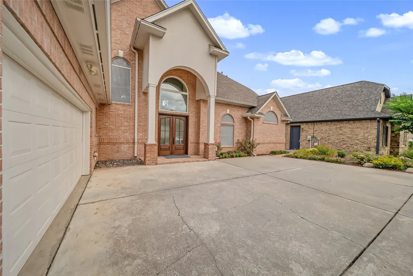
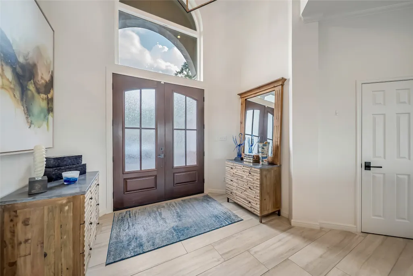
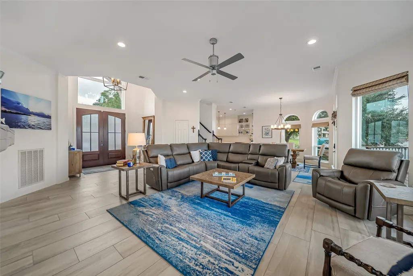
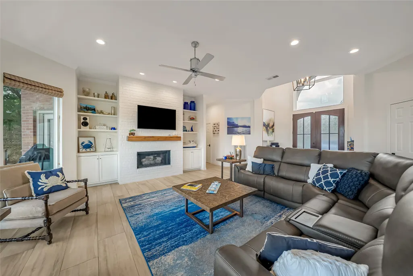
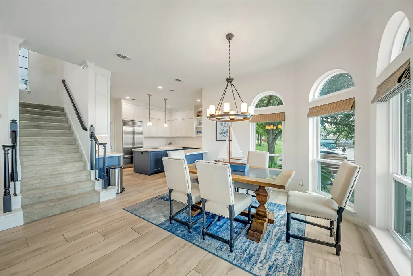
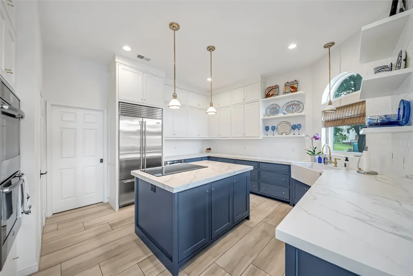
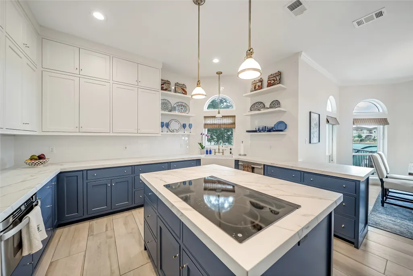
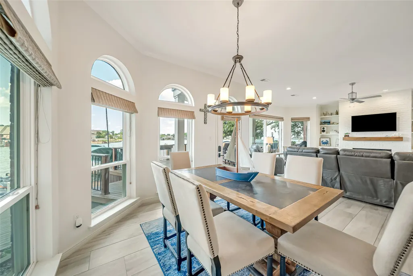
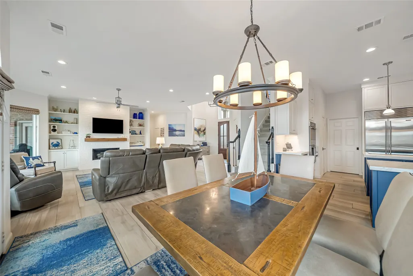
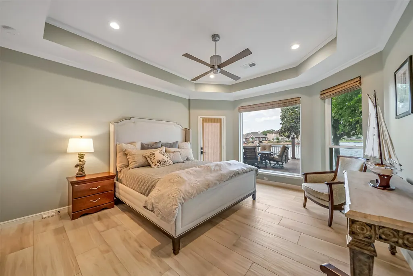
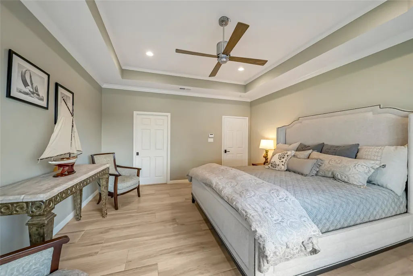
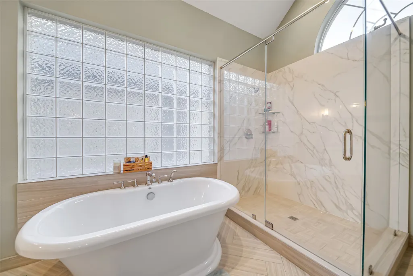
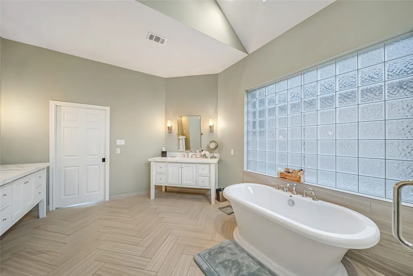
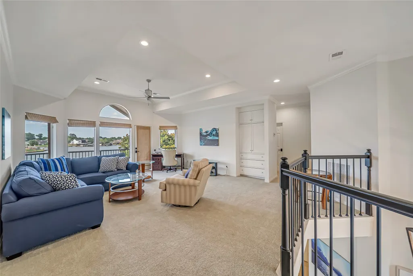
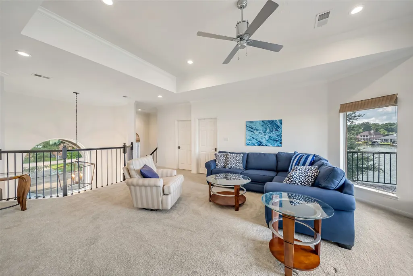
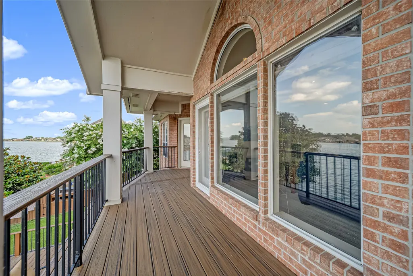
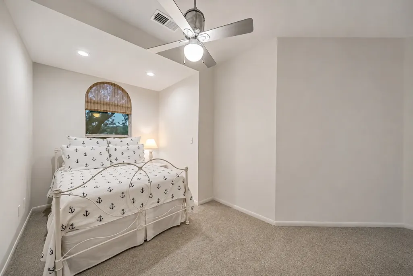
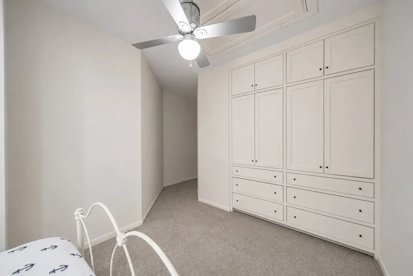
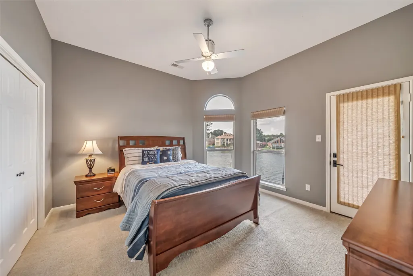
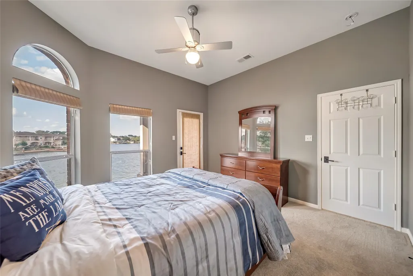
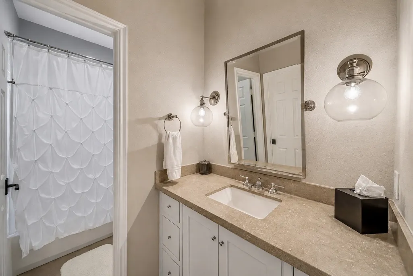
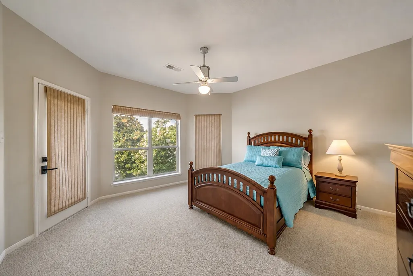
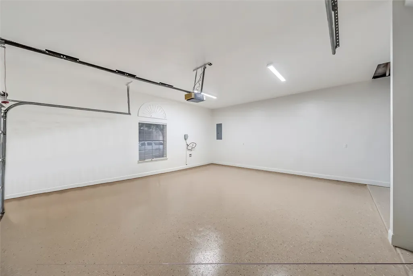
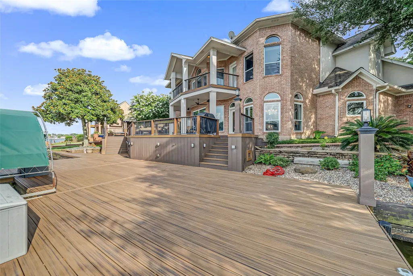
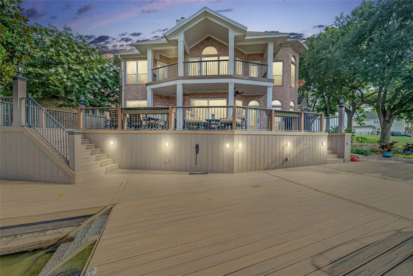
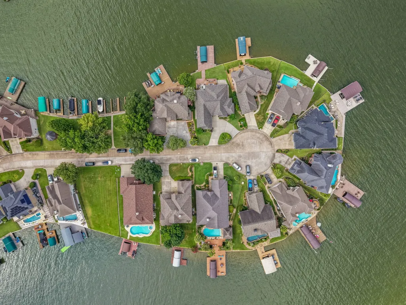
Experience refined waterfront living at 318 Bayshore Drive in Montgomery, Texas, a beautifully remodeled 4-bedroom, 2.5-bath lakefront home with a 2-car garage and panoramic Lake Conroe views. The open-concept interior features fresh paint, wood-look tile flooring, and a designer kitchen with custom two-tone cabinetry, Neolith countertops, premium appliances, double ovens, a farmhouse sink, and an oversized island. The first-floor primary suite includes private patio access and a spa-inspired bathroom with dual vanities, a freestanding soaking tub, an oversized frameless glass shower, and a walk-in closet. Upstairs offers a spacious game room, three secondary bedrooms, and a wraparound balcony overlooking the water. Outside, enjoy a 46' x 39.5' private TREX dock equipped with a boat lift and double jet ski lift, both featuring upgraded motors. Contact us for the complete list of upgrades and improvements that make this Lake Conroe waterfront property truly exceptional.
| Elementary School | Middle School | High School |
|---|---|---|
| STEWART CREEK ELEMENTARY SCHOOL Elementary School | MONTGOMERY JUNIOR HIGH SCHOOL Middle School | MONTGOMERY HIGH SCHOOL High School |
| Price History | |
|---|---|
| 8/19/2026 | Listed $1,200,000 |
| 9/20/2026 | 4$1,150,000 |
General Features
| Country | US |
|---|---|
| Sewer | Public Sewer |
| Heating | Central,Gas |
| Cooling | Central Air,Electric |
| Roof | Composition |
| Appliances | Double Oven,Dishwasher,Electric Oven,Disposal,Microwave,Cooktop,Dryer,Refrigerator,Washer |
| HOA Fee | 500 |
| Garage Spaces | 2 |
| Patio/Porch Features | Balcony,Covered,Deck,Patio |
| Architectural Style | Traditional |
| Security Features | Security System Owned,Controlled Access,Smoke Detector(s) |
| Construction Materials | Brick,Stucco |
| Exclusions | All Patio Furniture, Grill, Big Green Egg, Jet Skis, and Boat. |
| Year Built | 1996 |
| View | Lake,Water |
| Stories Count | 2 |
| Levels | Two |
| Property Subtype | Detached |
| Tax Year | 2025 |
| Waterfront Features | Lake,Lake Front,Waterfront |
| Assoc Fee Paid Per | Annually |
| County | Montgomery |
| New Construction | false |
| Property Type | Residential |
| Association Amenities | Boat Dock,Controlled Access,Gated |
| HOA | true |
| Attached Garage | true |
| Energy Efficient | Solar Screens,Thermostat,Windows |
| Subdivision Name | South Shore Estates 04 |
| Garage Y/N | true |
| Total Rooms | 12 |
| Full Baths | 2 |
| Status | Active |
| Directions | From I-45 North, take Exit 87A for TX-105 West toward Montgomery. Continue west on TX-105 for approximately 15 miles, then turn left onto Tejas Boulevard. Continue on Tejas Blvd, turn right onto Bayshore Drive, and the home at 318 Bayshore Dr. will be on your right. |
| ModificationTimestamp | 2026-09-21T02:31:01.180-00:00 |
| High School | MONTGOMERY HIGH SCHOOL |
| City | Montgomery |
| Disclosures | Exclusions Disclosure,Municipal Utility District Disclosure,Other |
| Association Name | South Shore State POA/IMC Prop |
| High School District | 37 - Montgomery |
| MLS Area | 39 |
| Lot Size Units | Square Feet |
| Elementary School | STEWART CREEK ELEMENTARY SCHOOL |
| Tax Annual Amount | 14364 |
| Middle/Junior High School | MONTGOMERY JUNIOR HIGH SCHOOL |
| MLS Area Minor | Lake Conroe Area |
| Lease Considered Y/N | false |
| Builder Name | Virgin Homes |
| Standard Status | Active |
| Middle/Junior School District | 37 - Montgomery |
| Elementary School District | 37 - Montgomery |
| Year Built Source | Public Records |
| PostalCity | Montgomery |
| Legal Description | S888504 - SOUTH SHORE ESTATES 04, BLOCK 1, LOT 26, ACRES 0.1 |
Interior Features
| Interior Amenities | Double Vanity,Entrance Foyer,En Suite Bathroom,High Ceilings,Kitchen Island,Kitchen/Family Room Combo,Bath in Primary Bedroom,Main Level Primary,Pantry,Soaking Tub,Separate Shower,Two Bedrooms Up,Tub Shower,Walk-In Pantry,Walk-In Closet(s),Ceiling Fan(s),Kitchen/Dining Combo,Living/Dining Room,Programmable Thermostat |
|---|---|
| Flooring | Carpet,Tile,Wood |
| Total Fireplaces | 1 |
| Fireplace Features | Gas Log |
| Air Conditioning Y/N | true |
| Heating Y/N | true |
| Window Features | Low-Emissivity Windows |
| Fireplace Y/N | true |
| Half Baths | 1 |
| Laundry Features | Washer Hookup,Electric Dryer Hookup,Gas Dryer Hookup |
| Total Bedrooms | 3 |
| Room Type | Dining Room,Entry/Foyer,Game Room,Kitchen,Living Room,Utility Room,Half Bath |
| LivingAreaSource | Appraiser |
| Total Baths | 3 |
| Bedrooms Possible | 4 |
Exterior Features
| Exterior Amenities | Balcony,Covered Patio,Deck,Sprinkler/Irrigation,Paved Driveway,Patio,Private Yard |
|---|---|
| Parking Features | Additional Parking,Attached,Circular Driveway,Electric Gate,Garage |
| Lot Features | Corner Lot,Cul-De-Sac,Subdivision,Views,Waterfront |
| Water Source | Public |
| Lot Size Area | 6817 |
| Foundation Details | Slab |
| Building Area Total | 2674 |
| Lot Size Acres | 0.1565 |
| Road Surface Type | Concrete |
| Lot Size Source | Appraiser |
| Waterfront Y/N | true |
| Private Pool | false |
Amenities
- Foreclosure
- Views
- Short Sale
- New Construction
- Adult 55+
- Lease To Own
- No HOA Fees
- Furnished
- Primary On Main
- Air Conditioning
- Seller Finance
- Green
- Fixer Upper
- Horse
- Golf
- Fireplace
- Deck
- Garage
- Basement
- Pool
Property vs Single Family Average in 77356
Price
Taxes
Year Built
 The information being provided by Houston Association of REALTORS, Inc. is for the consumer's personal, non-commercial use and may not be used for any purpose other than to identify prospective properties consumers may be interested in purchasing. Any information relating to real estate for sale referenced on this web site comes from the Internet Data Exchange (IDX) program of the Houston Association of REALTORS, Inc. This web site may reference real estate listing(s) held by a brokerage firm other
