

Address
26173-2 Crown Ranch Boulevard, Montgomery, TX
Price
$ 860,000
Property Attributes
- MLS#80336597
- TypeSingle Family
- Listing Status Active
- CountyMontgomery
- CityMontgomery
- Area39 Magnolia/1488 West
- NeighborhoodCrown Ranch 01
- Zip77316
- Style
- Year Built2008
- Taxes$ 12644
- Price$ 860,000
- Bedrooms3
- Full Bathrooms3
- Half Bathrooms1
- Sqr Footage2897
- Lot Size4.305 Acres
Data Source:
Houston Association of REALTORS® (HAR)
Property Description
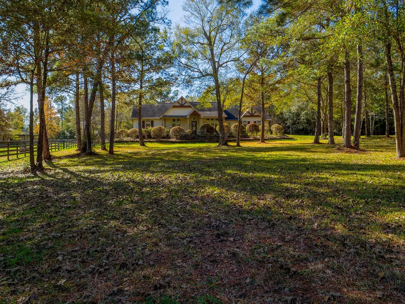
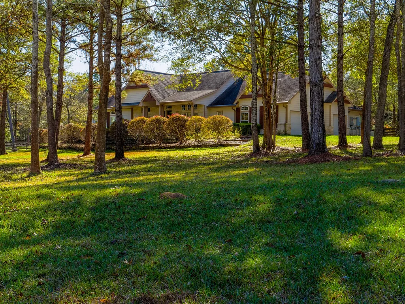
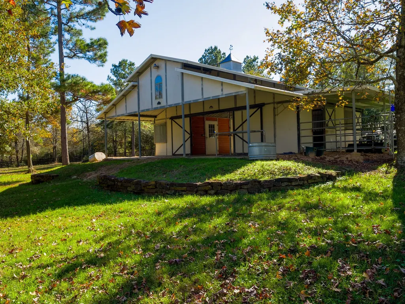
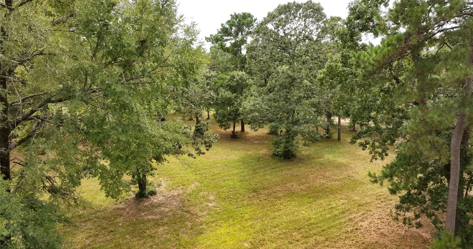
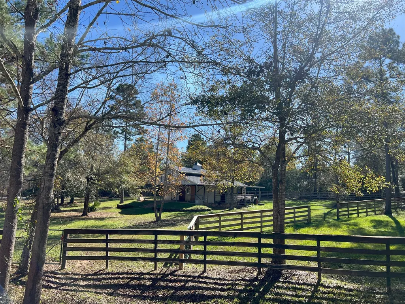
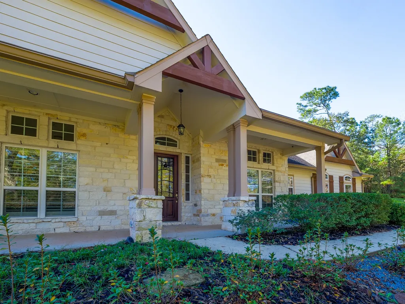
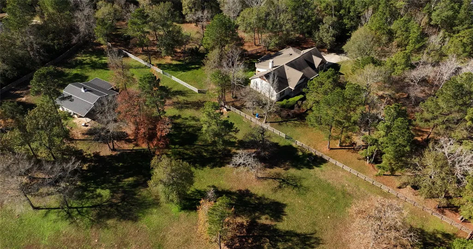
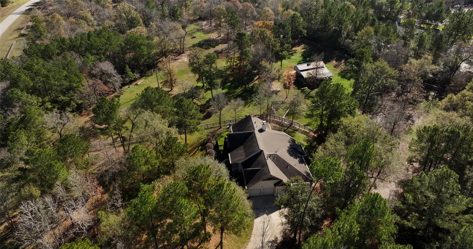
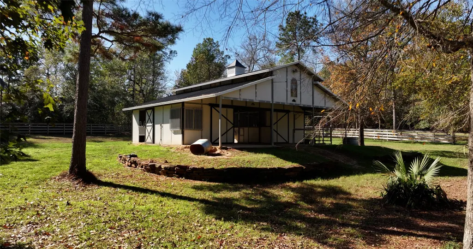
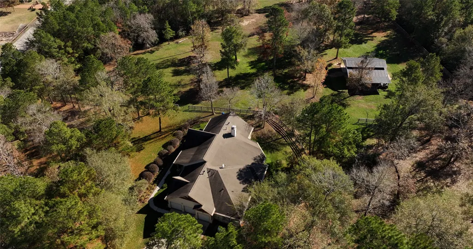
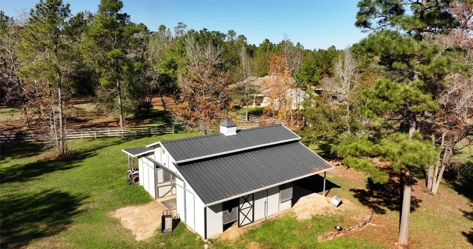
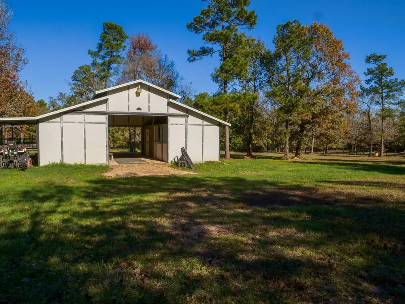
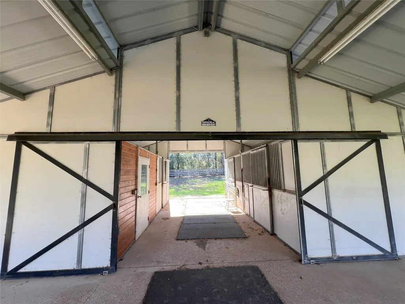
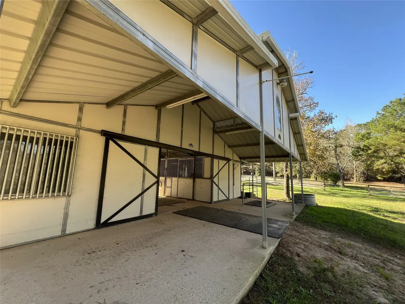
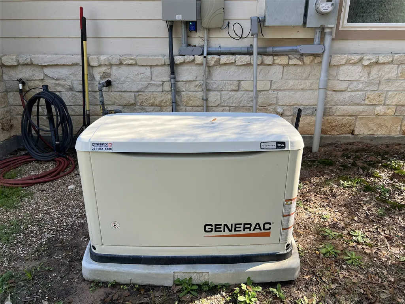
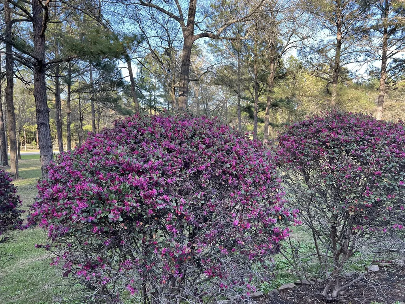
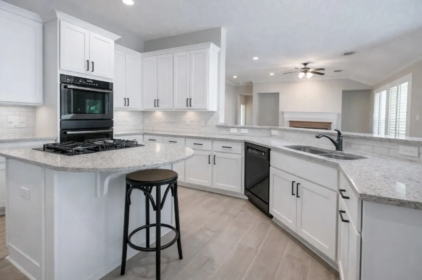
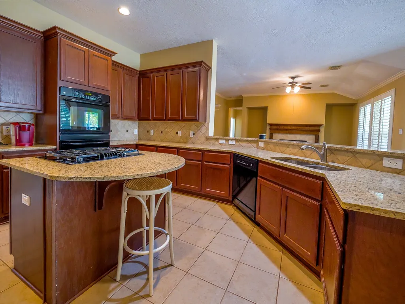
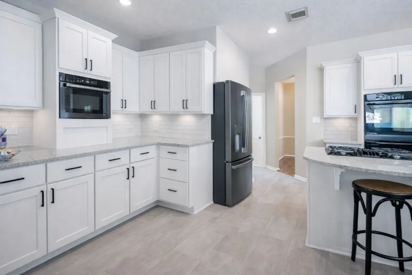
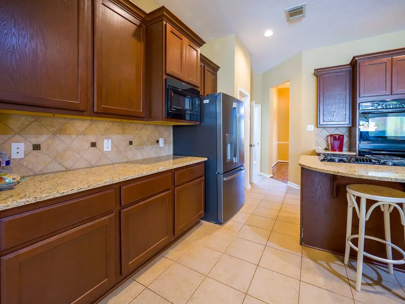
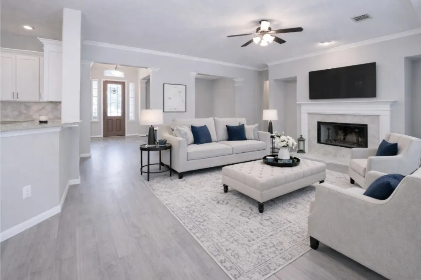
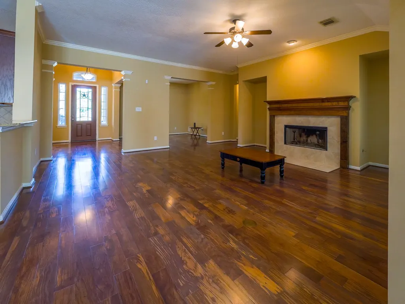
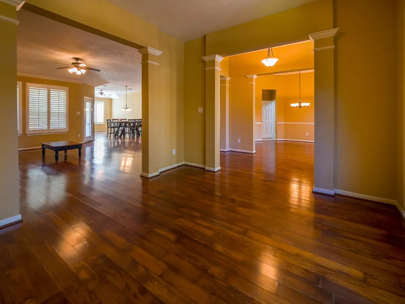
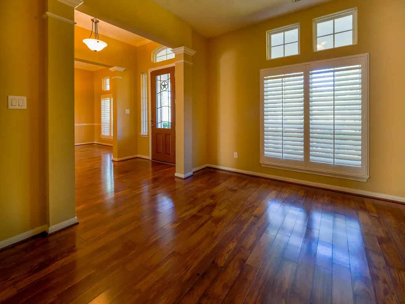
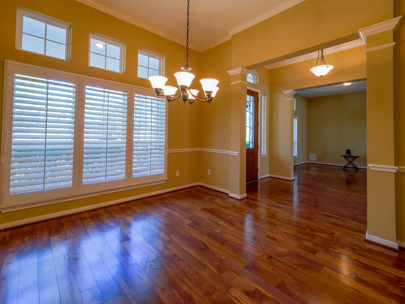
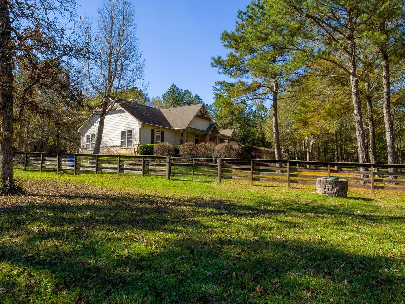
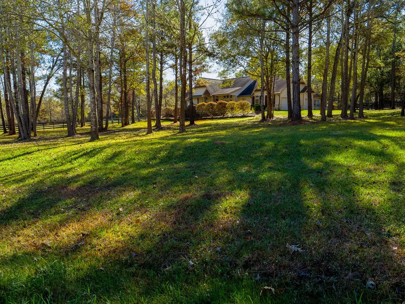
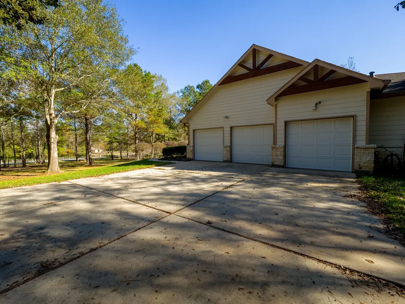
26173 Crown Ranch Blvd, 4.30 +/- Parklike Acres, 2,897 Sq Ft Home and Barn | open pastures | scattered mature trees | rolling topography. Beautiful home overlooking fenced & cross-fenced pastures | open-concept living & kitchen | 3 bedrooms | 3 en-suite baths | 1 half bath | formal dining | office | 3-car garage. Improvements include | generator | water well | flatwork | landscaping | 3-stall horse barn | center aisle | tack/feed room | front awning | 8 x 24 equipment awning. Approx. 465’ frontage along Crown Ranch Blvd | Community features | gated entry | paved streets | pool | playground | volleyball | tennis | pickleball courts | equestrian trails | hiking | biking. The Home features a split floorplan, Open concept Kitchen, Dining and Family Room, a Formal Dining and Office area as well. Zoned to Montgomery Independent School District | country living with modern convenience | minutes from historic Montgomery and all the area has to offer!
| Elementary School | Middle School | High School |
|---|---|---|
| AUDUBON ELEMENTARY Elementary School | MAGNOLIA PARKWAY JUNIOR HIGH Middle School | MAGNOLIA WEST HIGH SCHOOL High School |
| Price History | |
|---|---|
| 9/4/2026 | Listed $860,000 |
General Features
| Country | US |
|---|---|
| Sewer | Aerobic Septic |
| Heating | Central,Electric |
| Cooling | Central Air,Electric,Zoned |
| Roof | Composition |
| Appliances | Double Oven,Dishwasher,Electric Oven,Disposal,Gas Range,Microwave |
| HOA Fee | 1400 |
| Garage Spaces | 3 |
| Association Fee Includes | Common Areas |
| Architectural Style | Other |
| Pool Features | Association |
| Security Features | Smoke Detector(s) |
| Construction Materials | Cement Siding,Stone |
| Year Built | 2008 |
| Electric | Generator |
| Stories Count | 1 |
| Levels | One |
| Property Subtype | Detached |
| Tax Year | 2024 |
| Community Features | Community Pool |
| Accessibility | Accessible Washer/Dryer,Accessible Kitchen Appliances,Accessible Full Bath,Accessible Bedroom,Accessible Common Area,Accessible Closets,Accessible Electrical and Environmental Controls,Accessible Kitchen,Accessible Doors,Accessible Entrance,Accessible Hallway(s) |
| Assoc Fee Paid Per | Annually |
| County | Montgomery |
| New Construction | false |
| Property Type | Residential |
| Association Amenities | Controlled Access,Horse Trail(s),Picnic Area,Playground,Park,Pool,Tennis Court(s),Trail(s) |
| HOA | true |
| Attached Garage | true |
| Energy Efficient | Insulation,Thermostat,Windows |
| Subdivision Name | Crown Ranch 01 |
| Facing Direction | North |
| Garage Y/N | true |
| Total Rooms | 8 |
| Full Baths | 3 |
| Status | Active |
| Directions | From Hwy 105 in Dobbin take FM 1486 south for approx. 4.80 miles, turn right onto Crown Ranch Blvd. Travel Approx 1.3 miles, property will be on the left! From Magnolia travel west on FM 1774, turn right onto FM 1486, travel North for approx. 5.8 miles, turn left onto Crown Ranch Blvd. Travel Approx 1.3 miles, property will be on the left! |
| ModificationTimestamp | 2026-09-05T09:02:06.677-00:00 |
| High School | MAGNOLIA WEST HIGH SCHOOL |
| City | Montgomery |
| Disclosures | Seller Disclosure |
| Association Name | Inframark |
| High School District | 36 - Magnolia |
| MLS Area | 39 |
| Lot Size Units | Square Feet |
| Elementary School | AUDUBON ELEMENTARY |
| Tax Annual Amount | 12644 |
| Middle/Junior High School | MAGNOLIA PARKWAY JUNIOR HIGH |
| MLS Area Minor | Magnolia/1488 West |
| Lease Considered Y/N | false |
| Virtual Tour | https://youtu.be/9mzpzP_xBU4 |
| Standard Status | Active |
| Occupancy Type | Vacant |
| Middle/Junior School District | 36 - Magnolia |
| Elementary School District | 36 - Magnolia |
| Year Built Source | Public Records |
| PostalCity | Montgomery |
| Legal Description | S357400 - CROWN RANCH 01, BLOCK 2, LOT 10 |
Interior Features
| Interior Amenities | All Bedrooms Down,Entrance Foyer,En Suite Bathroom,Granite Counters,High Ceilings,Ceiling Fan(s),Programmable Thermostat |
|---|---|
| Flooring | Carpet,Engineered Hardwood,Tile |
| Total Fireplaces | 1 |
| Fireplace Features | Gas,Wood Burning |
| Air Conditioning Y/N | true |
| Heating Y/N | true |
| Window Features | Low-Emissivity Windows |
| Fireplace Y/N | true |
| Half Baths | 1 |
| Laundry Features | Washer Hookup,Electric Dryer Hookup |
| Total Bedrooms | 3 |
| Room Type | Dining Room,Entry/Foyer,Family Room,Living Room,Office |
| LivingAreaSource | Appraiser |
| Total Baths | 4 |
Exterior Features
| Parking Features | Attached,Garage |
|---|---|
| Lot Features | Cleared,Wooded,Pond on Lot |
| Water Source | Public |
| Foundation Details | Slab |
| Building Area Total | 2897 |
| Lot Size Acres | 4.305 |
| Lot Size Source | Appraiser |
| Private Pool | false |
Amenities
- Foreclosure
- Views
- Short Sale
- New Construction
- Adult 55+
- Lease To Own
- No HOA Fees
- Furnished
- Primary On Main
- Air Conditioning
- Seller Finance
- Green
- Fixer Upper
- Horse
- Golf
- Fireplace
- Deck
- Garage
- Basement
- Pool
Property vs Single Family Average in 77316
Price
Taxes
Year Built
 The information being provided by Houston Association of REALTORS, Inc. is for the consumer's personal, non-commercial use and may not be used for any purpose other than to identify prospective properties consumers may be interested in purchasing. Any information relating to real estate for sale referenced on this web site comes from the Internet Data Exchange (IDX) program of the Houston Association of REALTORS, Inc. This web site may reference real estate listing(s) held by a brokerage firm other
