
New Construction

Address
732 Azalea St, Prairie View, TX
Price
$ 350,000
Property Attributes
- MLS#77875041
- TypeSingle Family
- Listing Status Active
- CountyWaller
- CityPrairie View
- Area26 Waller
- NeighborhoodPrairie View Estates
- Zip77484
- Style
- Year Built2026
- Price$ 350,000
- Bedrooms3
- Full Bathrooms2
- Half Bathrooms1
- Sqr Footage2517
Data Source:
Houston Association of REALTORS® (HAR)
Property Description
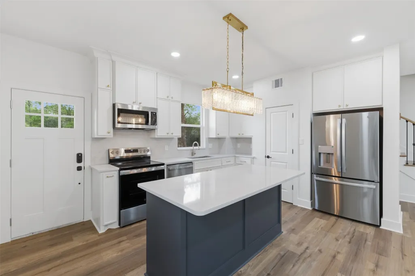
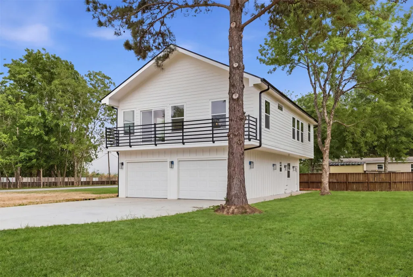
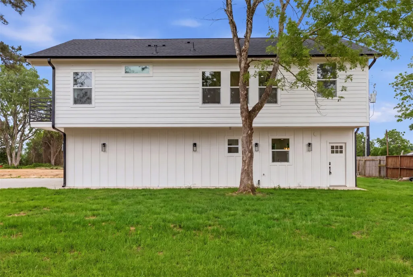
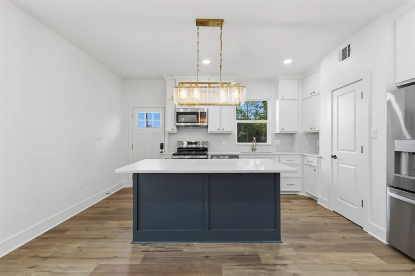
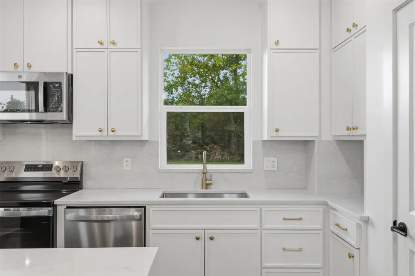
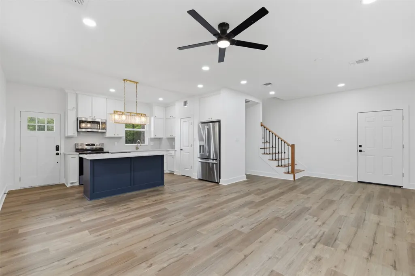
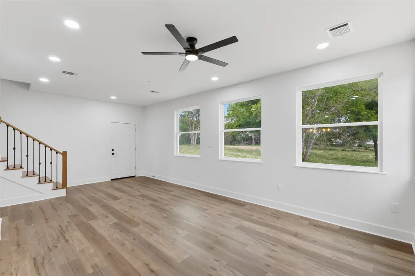
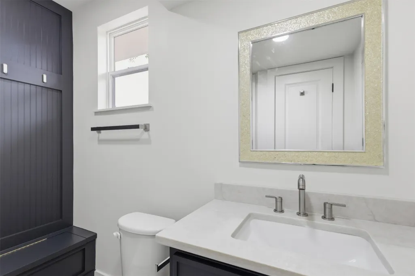
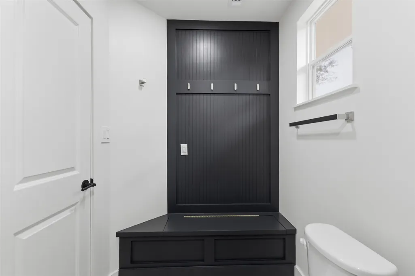
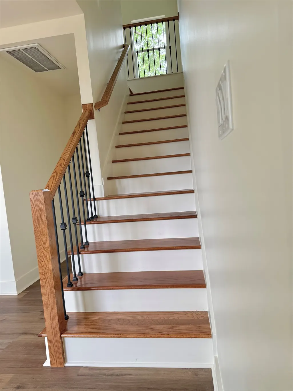
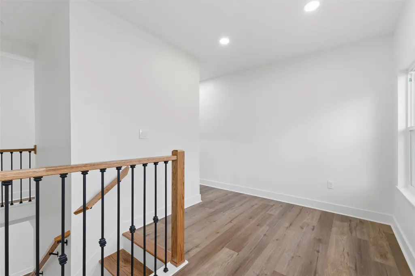
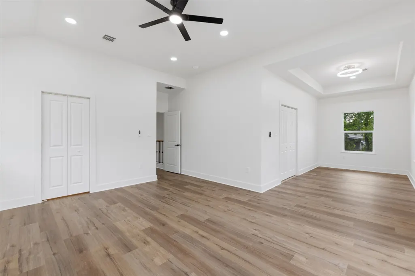
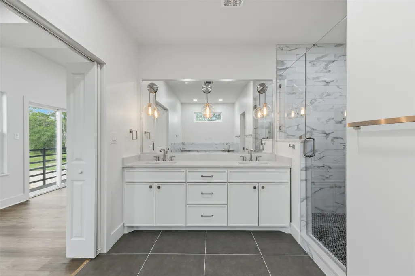
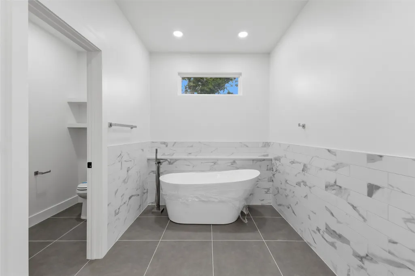
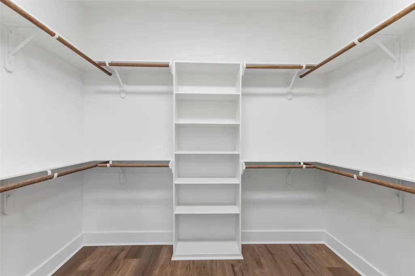
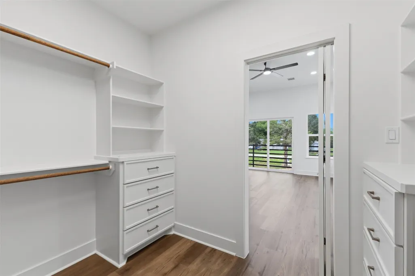
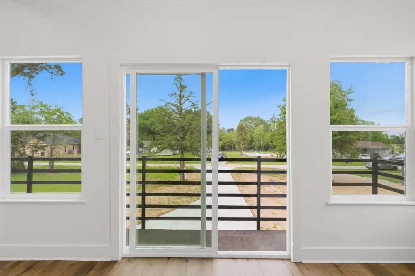
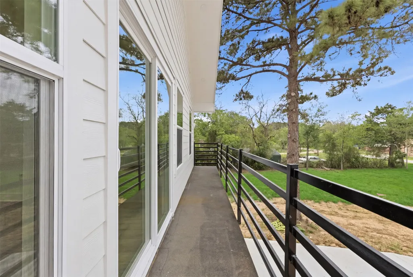
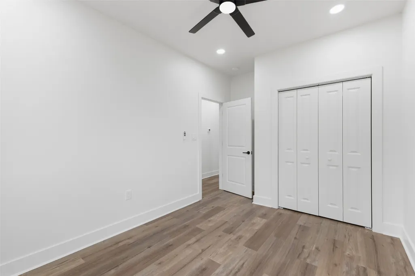
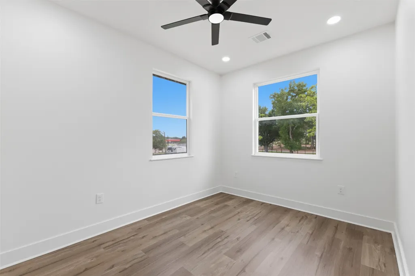
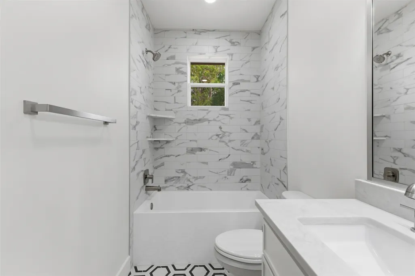
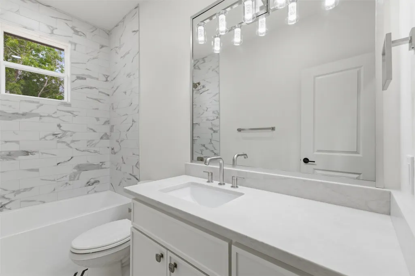
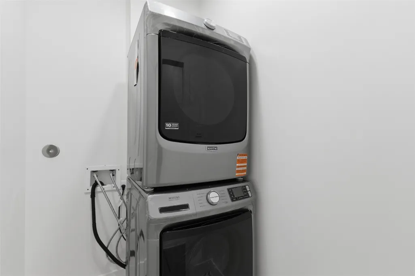
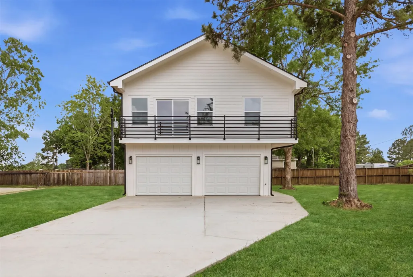
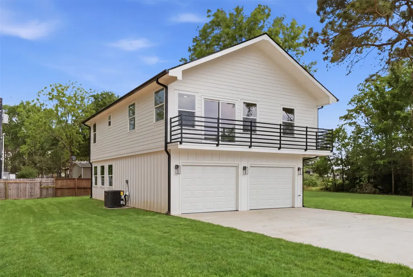
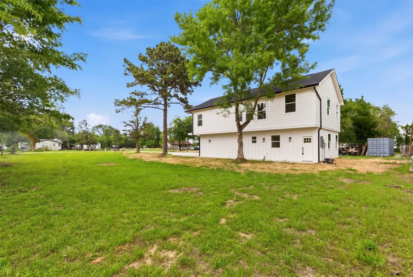
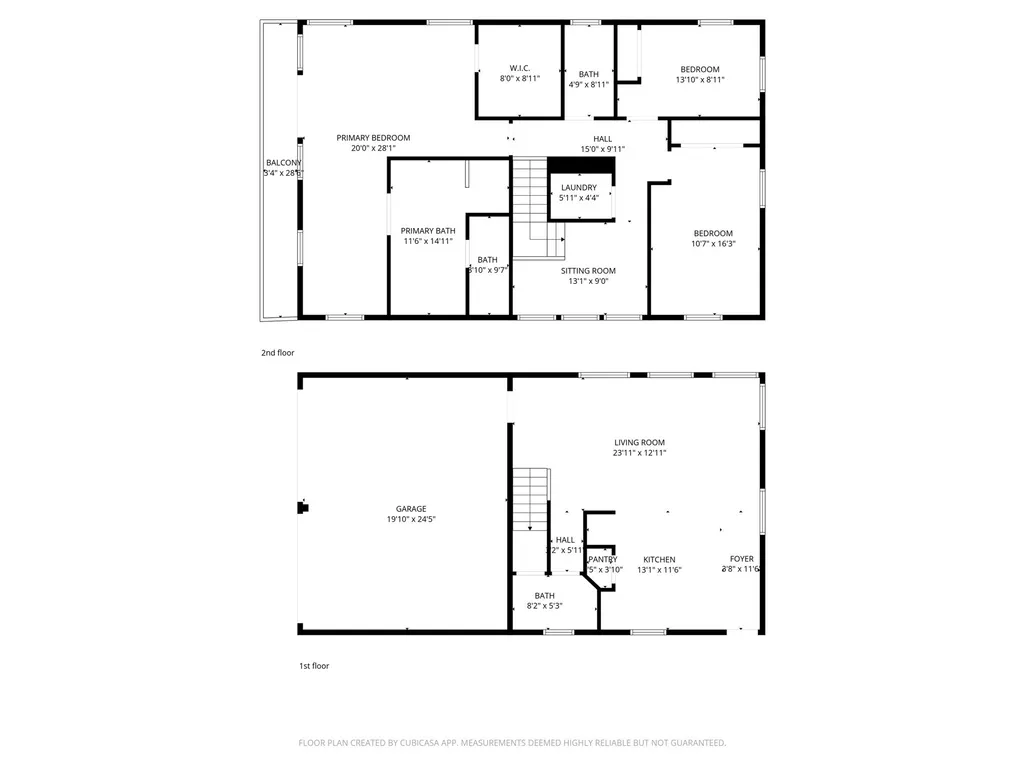
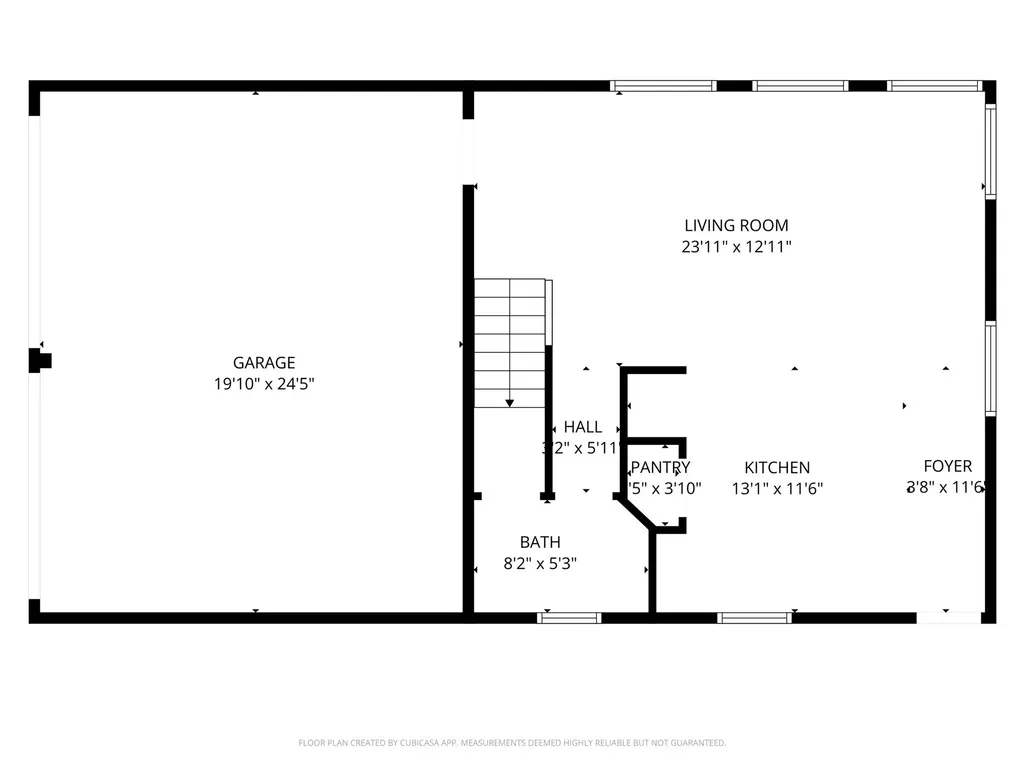
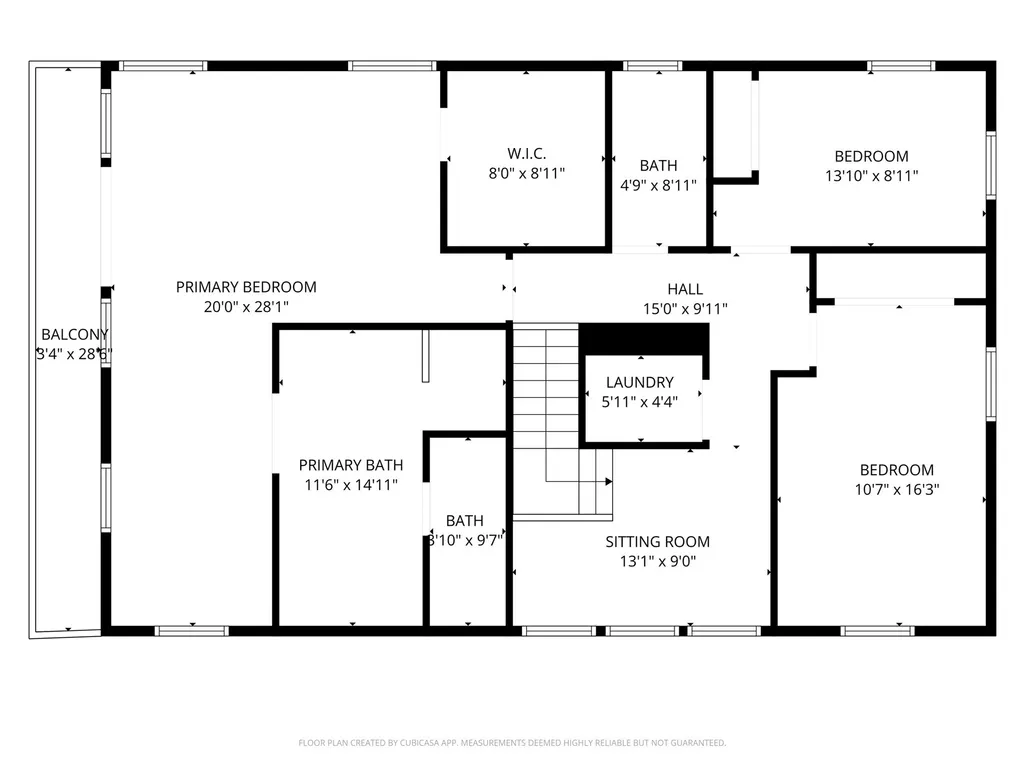
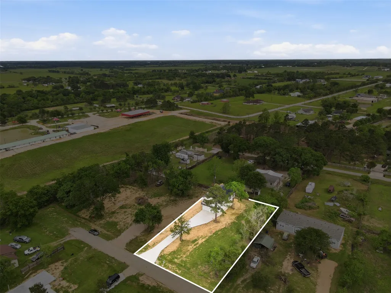
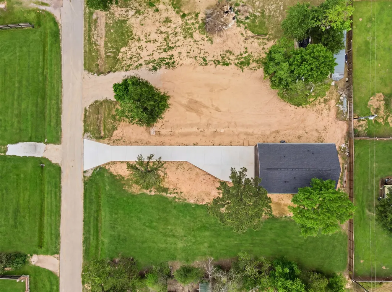
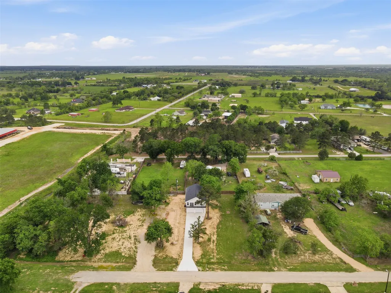
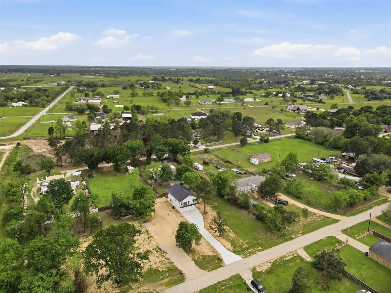
Brand New Custom Build!! This beautiful home features 2,517 sq.ft of living space, 3-beds, 2.5-baths, situated on a over-sized 17,000 sq.ft lot. The kitchen is equipped with custom made cabinets, soft-close hinges, quartz counter tops and energy-efficient stainless steel appliances. The kitchen flows seamlessly into the living room creating an open-concept layout that's perfect for entertaining including a spacious half-bath. All bedrooms, full bathrooms and utility room are located upstairs. Primary suite offers ample space with a large walk-in closet and a balcony where you can relax and watch the sunset. Primary bath is equipped with a large soaking sub, walk-in shower, double sinks all completed with beautiful finishes. The spacious guest bath has a shower-tub combo & lots of cabinet and counter space. Vinyl plank waterproof floors throughout the house and 9ft ceilings. This grand size lot is perfect to create your own outdoor oasis! No HOA! Only 45 minutes to downtown Houston.
| Elementary School | Middle School | High School |
|---|---|---|
| H T JONES ELEMENTARY SCHOOL Elementary School | WALLER JUNIOR HIGH SCHOOL Middle School | WALLER HIGH SCHOOL High School |
| Price History | |
|---|---|
| 4/20/2026 | Listed $410,000 |
| 5/19/2026 | 5$390,000 |
| 6/30/2026 | 10$350,000 |
General Features
| Country | US |
|---|---|
| Sewer | PublicSewer |
| Heating | Central,Electric |
| Cooling | CentralAir,Electric |
| Roof | Composition |
| Appliances | Dishwasher,ElectricOven,ElectricRange,Disposal,Microwave,EnergyStarQualifiedAppliances,Refrigerator,Washer |
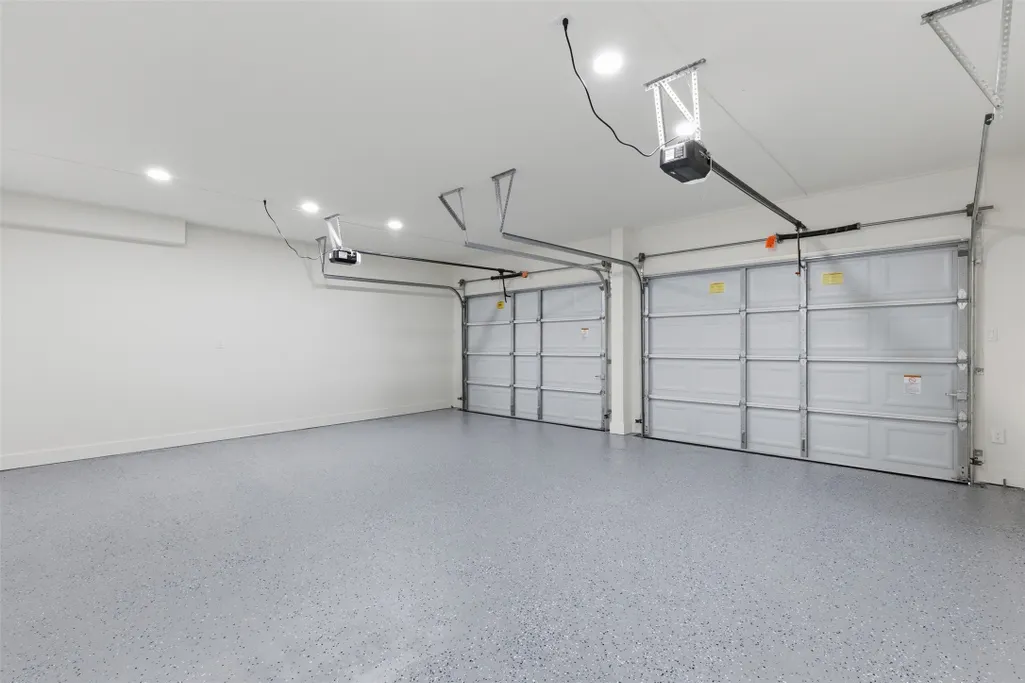
| Garage Spaces | 2 |
| Patio/Porch Features | Balcony |
| Architectural Style | Traditional |
| Construction Materials | CementSiding |
| Year Built | 2026 |
| Stories Count | 2 |
| Levels | Two |
| Property Subtype | Detached |
| County | Waller |
| New Construction | true |
| Property Type | Residential |
| Attached Garage | true |
| Energy Efficient | Appliances,Hvac,Other |
| Subdivision Name | Prairie View Estates |
| Garage Y/N | true |
| Green Indoor Air Quality | Ventilation |
| Total Rooms | 5 |
| Full Baths | 2 |
| Status | Active |
| Directions | From 290 S Take James Muse Pkwy Exit. Then go west on Old Houston Rd. After about a mile go south on Rosewood Dr. Take a left onto Azalea St. Destination will be on your right. |
| ModificationTimestamp | 2026-07-10T19:29:27.740-00:00 |
| High School | WALLER HIGH SCHOOL |
| City | Prairie View |
| Disclosures | SellerDisclosure |
| High School District | 55 - Waller |
| MLS Area | 26 |
| Lot Size Units | SquareFeet |
| Elementary School | H T JONES ELEMENTARY SCHOOL |
| Middle/Junior High School | WALLER JUNIOR HIGH SCHOOL |
| Property Condition | NewConstruction |
| MLS Area Minor | Waller |
| Lease Considered Y/N | false |
| Builder Name | Arturo Jacinto |
| Standard Status | Active |
| Occupancy Type | Vacant |
| Middle/Junior School District | 55 - Waller |
| Elementary School District | 55 - Waller |
| Year Built Source | Builder |
| PostalCity | Prairie View |
| Legal Description | S721200 Prairie View Estates 2 Blk 8, Lot 133 |
Interior Features
| Interior Amenities | AllBedroomsUp,Balcony,DoubleVanity,FullBathOnMainLevel,KitchenIsland,KitchenFamilyRoomCombo,BathInPrimaryBedroom,SelfClosingCabinetDoors,SelfClosingDrawers,SoakingTub,SeparateShower,TubShower,WalkInClosets,CeilingFans |
|---|---|
| Flooring | Plank,Tile,Vinyl |
| Air Conditioning Y/N | true |
| Heating Y/N | true |
| Half Baths | 1 |
| Laundry Features | WasherHookup,ElectricDryerHookup |
| Total Bedrooms | 3 |
| Room Type | LivingRoom,UtilityRoom,HalfBath |
| LivingAreaSource | Builder |
| Total Baths | 3 |
Exterior Features
| Exterior Amenities | Balcony |
|---|---|
| Parking Features | AdditionalParking,Attached,Driveway,Garage |
| Lot Features | Cleared,SideYard |
| Water Source | Public |
| Lot Size Area | 17000 |
| Foundation Details | Slab |
| Building Area Total | 2517 |
| Lot Dimensions | 100x170 |
| Road Surface Type | Asphalt,Concrete |
| Lot Size Source | Survey |
| Private Pool | false |
Amenities
- Foreclosure
- Views
- Short Sale
- New Construction
- Adult 55+
- Lease To Own
- No HOA Fees
- Furnished
- Primary On Main
- Air Conditioning
- Seller Finance
- Green
- Fixer Upper
- Horse
- Golf
- Fireplace
- Deck
- Garage
- Basement
- Pool
Property vs Single Family Average in 77484
Price
Year Built
 The information being provided by Houston Association of REALTORS, Inc. is for the consumer's personal, non-commercial use and may not be used for any purpose other than to identify prospective properties consumers may be interested in purchasing. Any information relating to real estate for sale referenced on this web site comes from the Internet Data Exchange (IDX) program of the Houston Association of REALTORS, Inc. This web site may reference real estate listing(s) held by a brokerage firm other
