
Open House Sun, Sep 20th 02:00 PM - 04:00 PM
Address
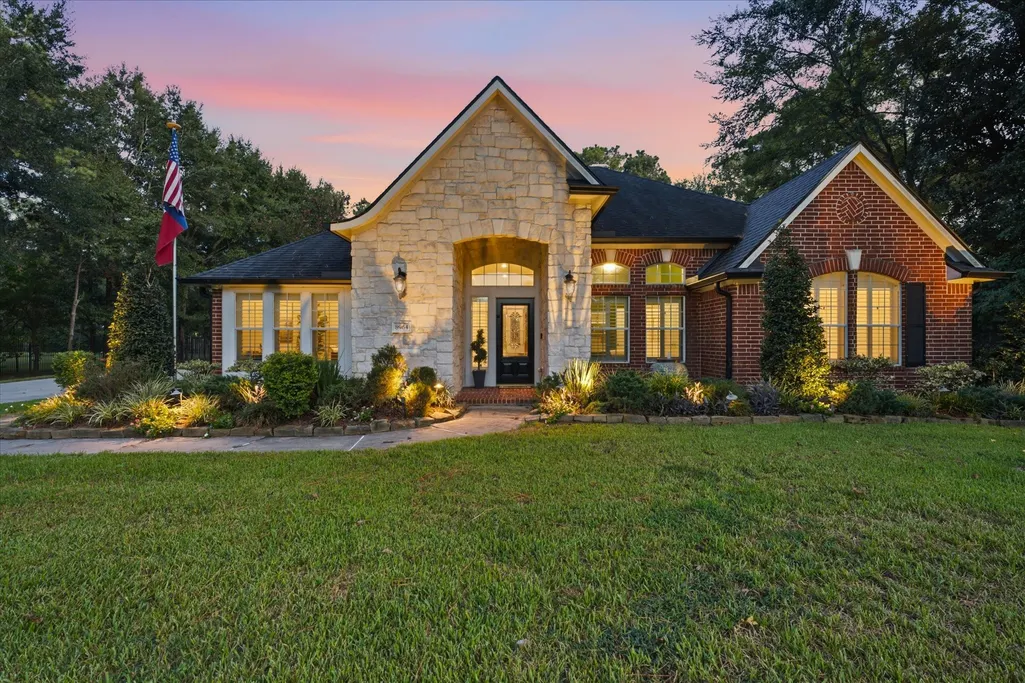
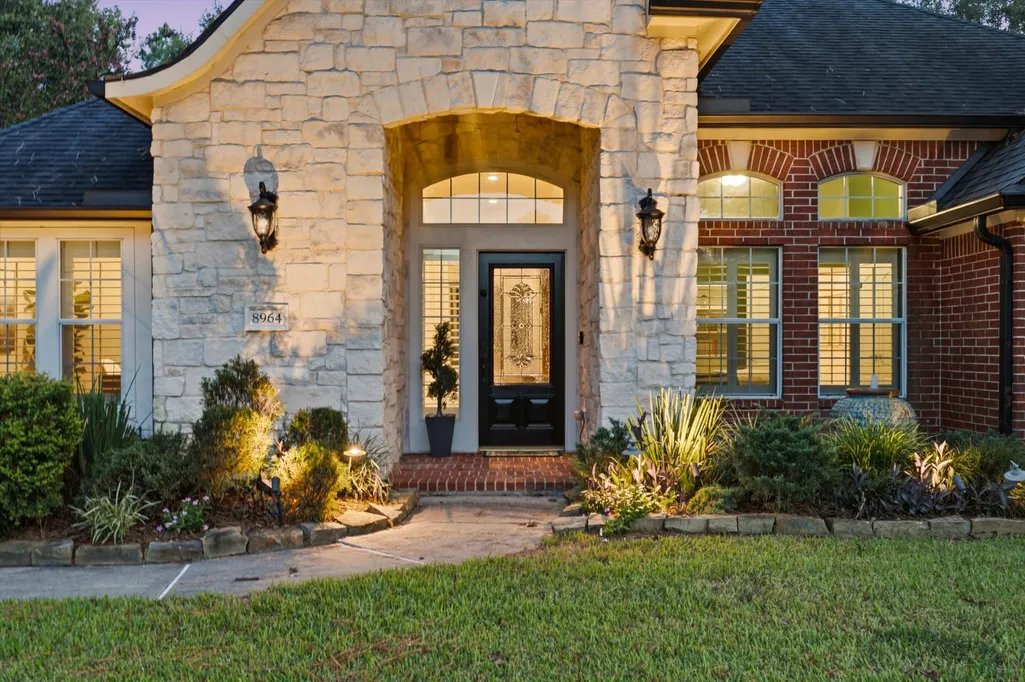
8964 Crighton Crossing Drive, Conroe, TX
Price
$ 685,000
Property Attributes
- MLS#75012784
- TypeSingle Family
- Listing Status Active
- CountyMontgomery
- CityConroe
- Area19 Conroe Southeast
- NeighborhoodCrighton Ridge 03
- Zip77302
- Style
- Year Built2002
- Taxes$ 11731
- Price$ 685,000
- Bedrooms4
- Full Bathrooms2
- Half Bathrooms1
- Sqr Footage2847
- Lot Size0.8202 Acres
Data Source:
Houston Association of REALTORS® (HAR)
Property Description
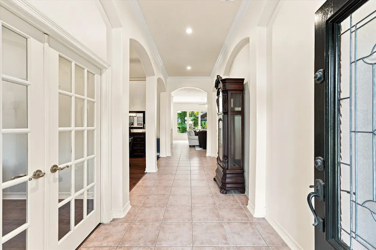
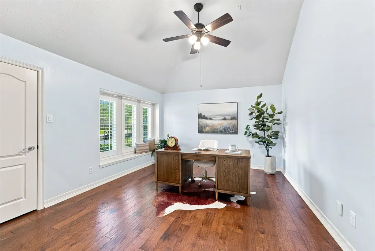
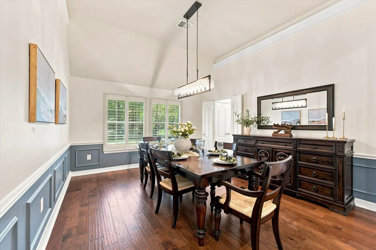
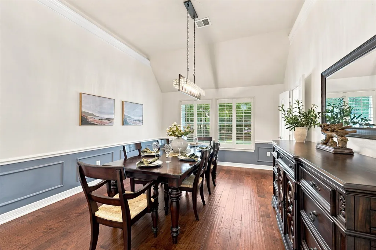
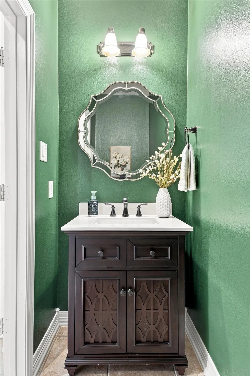
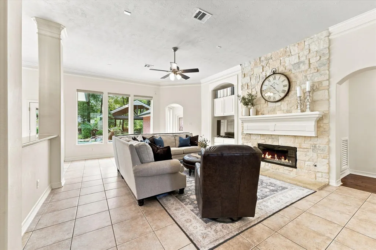
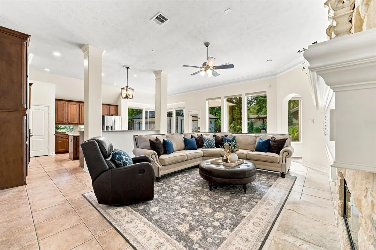
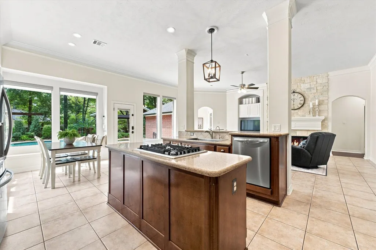
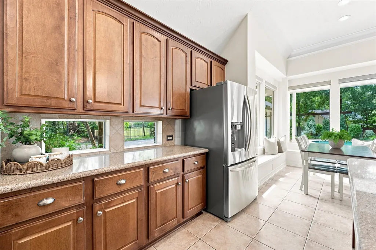
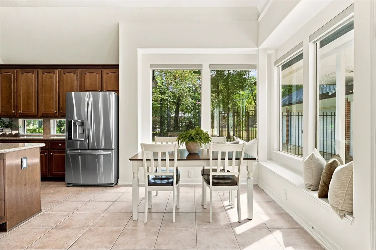
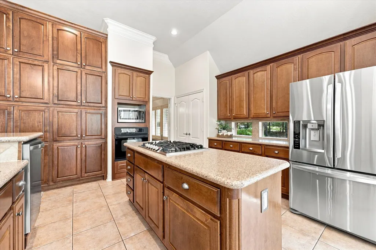
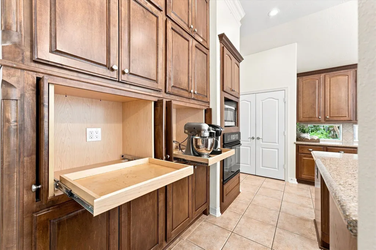
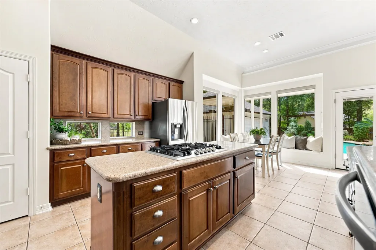
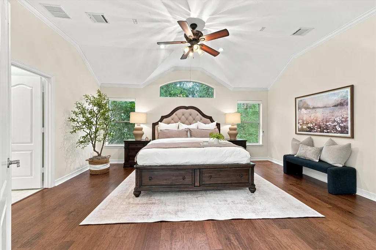
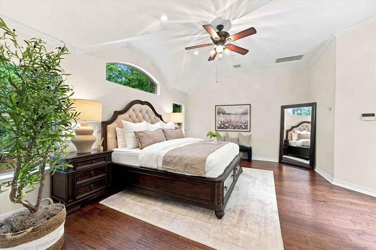
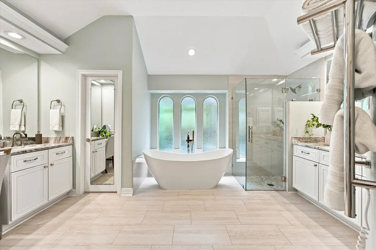
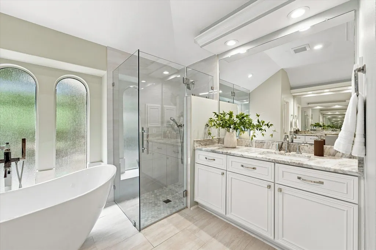
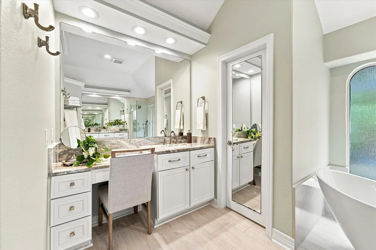
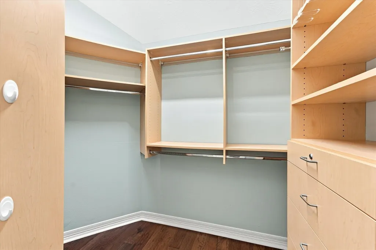
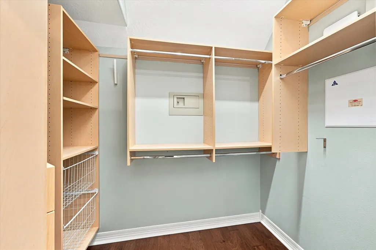
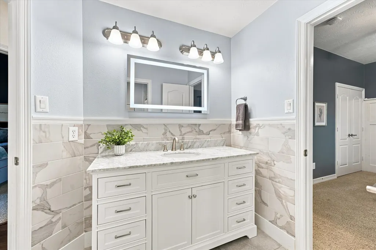
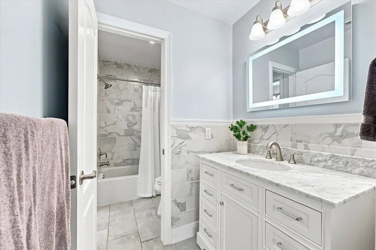
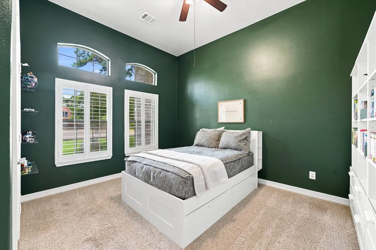
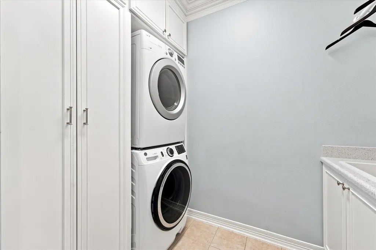
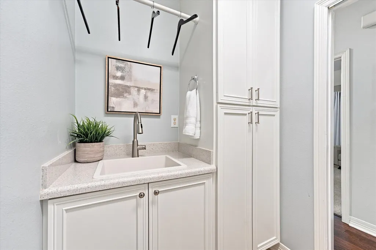
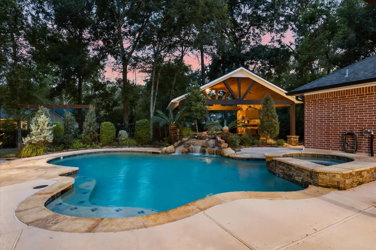
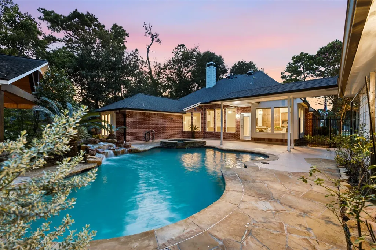
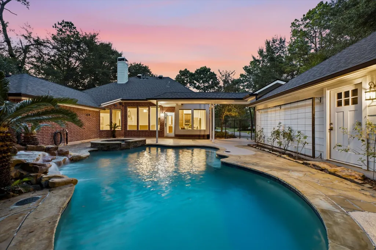
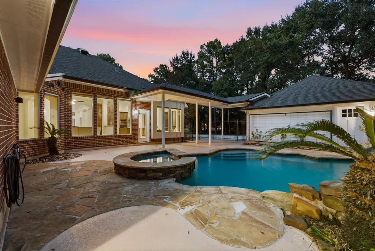
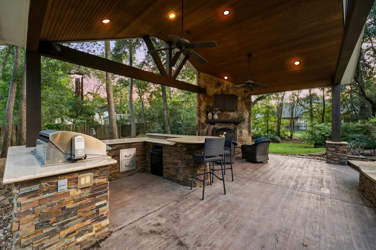
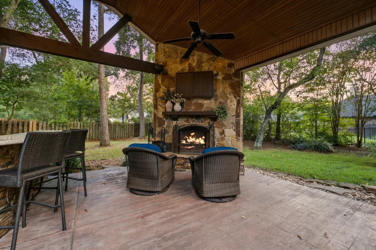
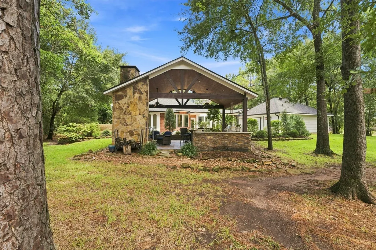
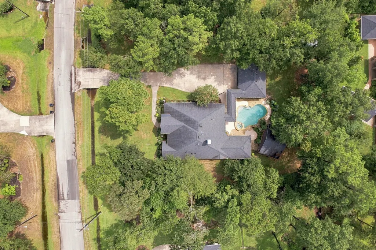
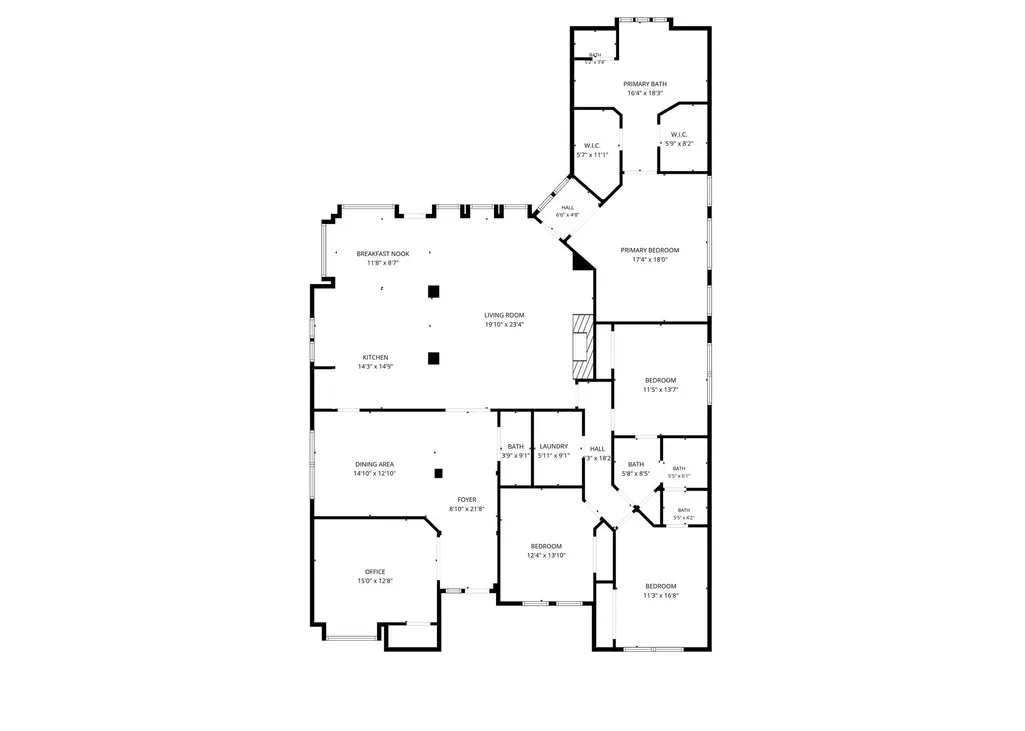
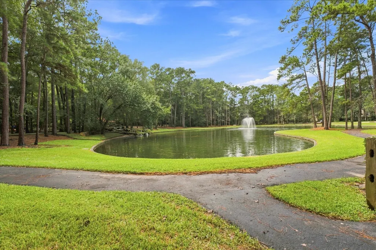
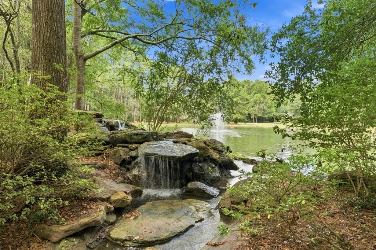
Tucked away in Crighton Ridge, this custom home offers a private setting in a prime location just minutes from Grand Central Park, I-45 and The Woodlands. Inside, thoughtful custom features and storage are found throughout, including an appliance garage with built-in electrical, generous cabinetry and plenty of space to keep everything organized. The backyard is built for entertaining with a pool and spa, gazebo, outdoor kitchen and outdoor fireplace, all surrounded by a private, wooded setting. A seamless one-story layout, quality finishes and well-planned upgrades make this home as functional as it is impressive.
| Elementary School | Middle School | High School |
|---|---|---|
| WILKINSON ELEMENTARY SCHOOL Elementary School | STOCKTON JUNIOR HIGH SCHOOL Middle School | CONROE HIGH SCHOOL High School |
| Price History | |
|---|---|
| 9/1/2026 | Listed $685,000 |
General Features
| Country | US |
|---|---|
| Sewer | Public Sewer |
| Heating | Central,Gas |
| Cooling | Central Air,Electric |
| Roof | Composition |
| Appliances | Dishwasher,Electric Oven,Disposal,Gas Range,Microwave,Cooktop |
| HOA Fee | 623 |
| Garage Spaces | 3 |
| Patio/Porch Features | Covered,Deck,Patio |
| Architectural Style | Traditional |
| Pool Features | Gunite,In Ground,Pool/Spa Combo |
| Construction Materials | Brick,Cement Siding,Stone |
| Year Built | 2002 |
| Stories Count | 1 |
| Levels | One |
| Property Subtype | Detached |
| Tax Year | 2025 |
| Ownership | Full Ownership |
| Assoc Fee Paid Per | Annually |
| County | Montgomery |
| New Construction | false |
| Property Type | Residential |
| HOA | true |
| Attached Garage | false |
| Subdivision Name | Crighton Ridge 03 |
| Facing Direction | North |
| Garage Y/N | true |
| Total Rooms | 8 |
| Full Baths | 2 |
| Status | Active |
| Directions | I-45 North to Crighton exit, right onto Crighton, Right onto Beechwood Chase and left onto Summerdale, which becomes Canyon Crest. Left onto Chrighton Crossing and the home is on the right. |
| ModificationTimestamp | 2026-09-13T22:31:42.667-00:00 |
| High School | CONROE HIGH SCHOOL |
| City | Conroe |
| Disclosures | Seller Disclosure |
| Association Name | Crighton Ridge |
| High School District | 11 - Conroe |
| MLS Area | 19 |
| Lot Size Units | Square Feet |
| Spa Features | Hot Tub |
| Elementary School | WILKINSON ELEMENTARY SCHOOL |
| Tax Annual Amount | 11731 |
| Middle/Junior High School | STOCKTON JUNIOR HIGH SCHOOL |
| MLS Area Minor | Conroe Southeast |
| Lease Considered Y/N | false |
| Virtual Tour | https://youtu.be/cvW-XCLlP6w?si=2ihOuUyJRCxOpjM- |
| Standard Status | Active |
| Middle/Junior School District | 11 - Conroe |
| Elementary School District | 11 - Conroe |
| Year Built Source | Public Records |
| PostalCity | Conroe |
| Legal Description | CRIGHTON RIDGE 03, BLOCK 4, LOT 8 |
Interior Features
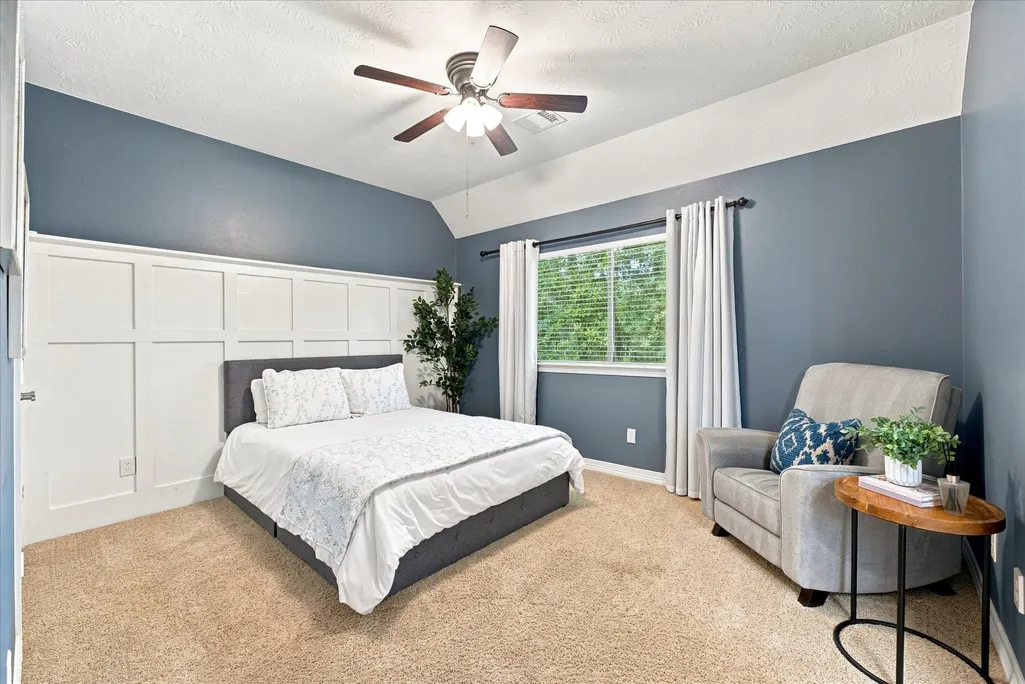
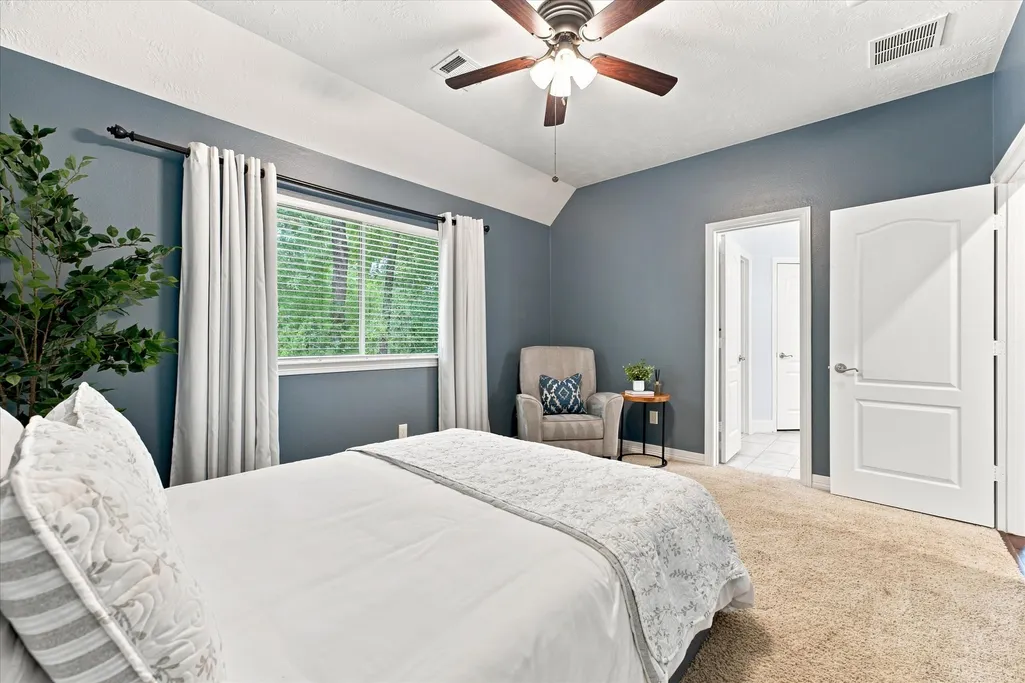
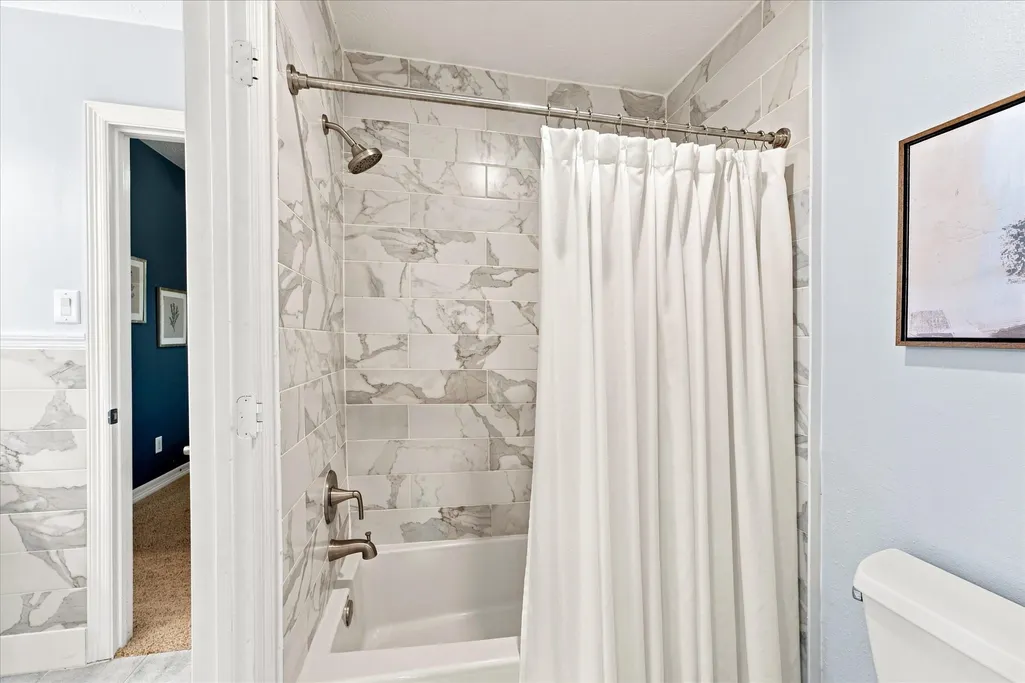
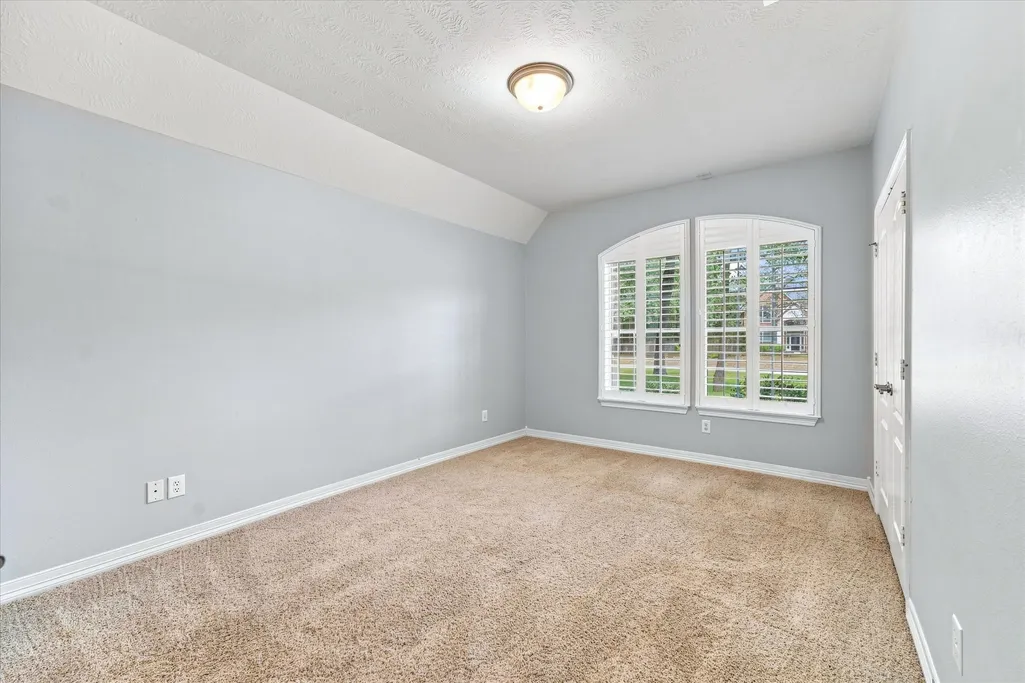
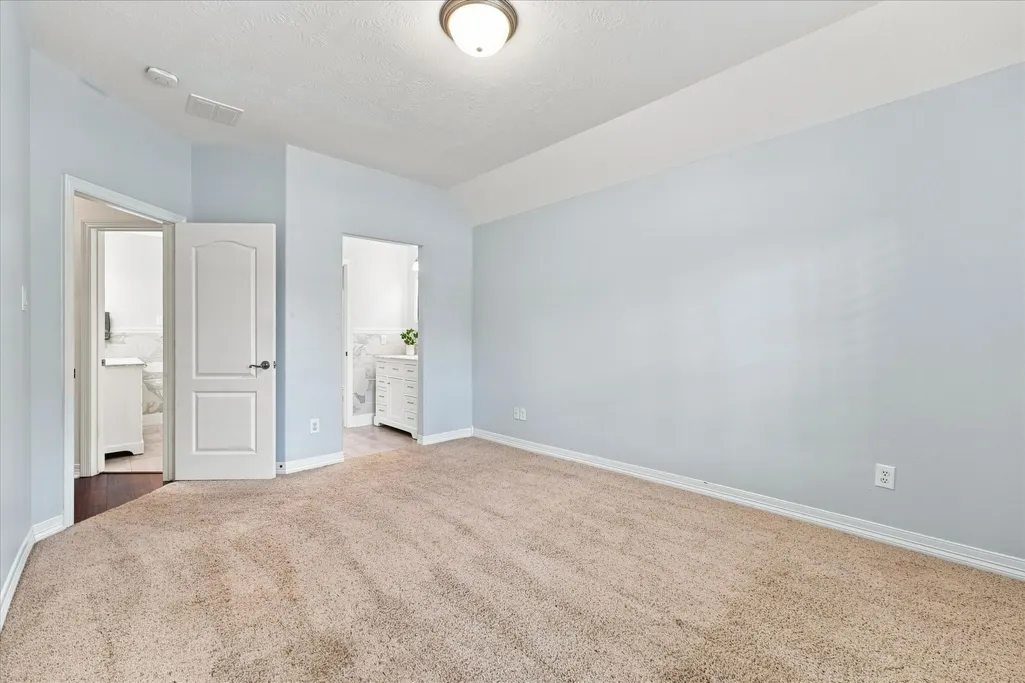
| Interior Amenities | All Bedrooms Down,Double Vanity,Kitchen Island,Kitchen/Family Room Combo,Soaking Tub,Separate Shower,Tub Shower,Kitchen/Dining Combo |
|---|---|
| Flooring | Carpet,Tile |
| Total Fireplaces | 2 |
| Fireplace Features | Gas,Outside |
| Air Conditioning Y/N | true |
| Heating Y/N | true |
| Fireplace Y/N | true |
| Half Baths | 1 |
| Total Bedrooms | 4 |
| Room Type | Breakfast Room/Nook,Dining Room,Family Room,Kitchen,Living Room,Office,Utility Room |
| LivingAreaSource | Appraiser |
| Total Baths | 3 |
Exterior Features
| Exterior Amenities | Covered Patio,Deck,Fence,Hot Tub/Spa,Sprinkler/Irrigation,Outdoor Kitchen,Paved Driveway,Patio,Private Yard |
|---|---|
| Fencing | Back Yard |
| Parking Features | Driveway,Detached,Garage |
| Lot Features | Subdivision |
| Water Source | Public |
| Lot Size Area | 35728 |
| Foundation Details | Slab |
| Spa | true |
| Building Area Total | 2847 |
| Lot Size Acres | 0.8202 |
| Road Surface Type | Concrete |
| Lot Size Source | Appraiser |
| Private Pool | true |
Amenities
- Foreclosure
- Views
- Short Sale
- New Construction
- Adult 55+
- Lease To Own
- No HOA Fees
- Furnished
- Primary On Main
- Air Conditioning
- Seller Finance
- Green
- Fixer Upper
- Horse
- Golf
- Fireplace
- Deck
- Garage
- Basement
- Pool
Property vs Single Family Average in 77302
Price
Taxes
Year Built
 The information being provided by Houston Association of REALTORS, Inc. is for the consumer's personal, non-commercial use and may not be used for any purpose other than to identify prospective properties consumers may be interested in purchasing. Any information relating to real estate for sale referenced on this web site comes from the Internet Data Exchange (IDX) program of the Houston Association of REALTORS, Inc. This web site may reference real estate listing(s) held by a brokerage firm other
