
Golf Course










Address
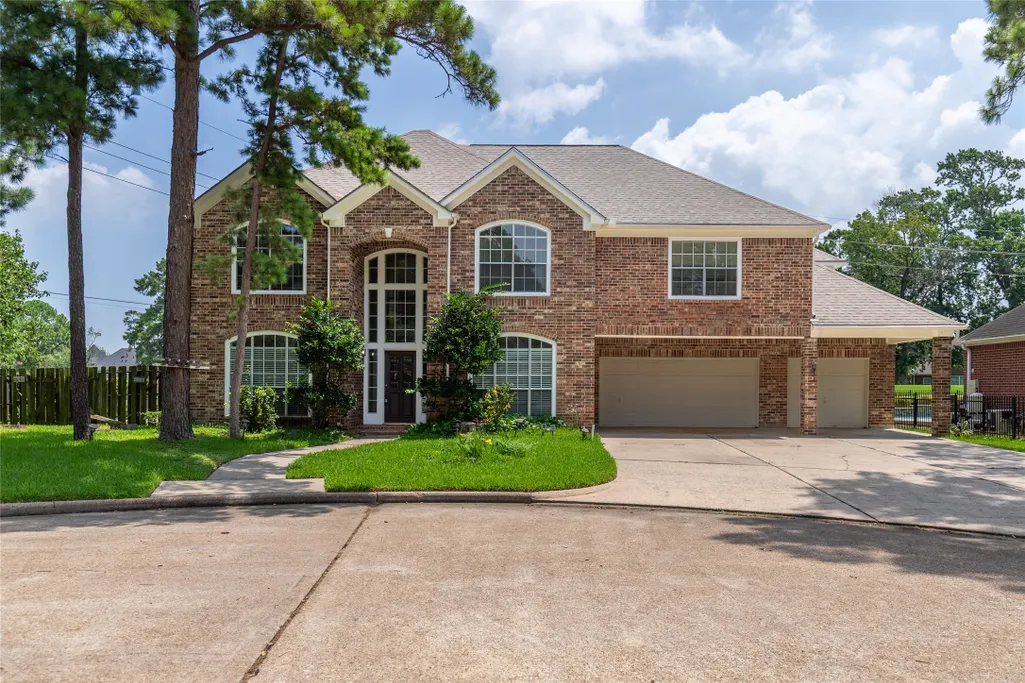
18814 Preakness Palm Circle, Humble, TX
Price
$ 400,000
Property Attributes
- MLS#57365557
- TypeSingle Family
- Listing Status Active
- CountyHarris
- CityHumble
- Area1 Atascocita South
- NeighborhoodMarathon Village
- Zip77346
- Style
- Year Built1994
- Taxes$ 8551
- Price$ 400,000
- Bedrooms4
- Full Bathrooms3
- Half Bathrooms1
- Sqr Footage3541
- Lot Size0.2169 Acres
Data Source:
Houston Association of REALTORS® (HAR)
Property Description
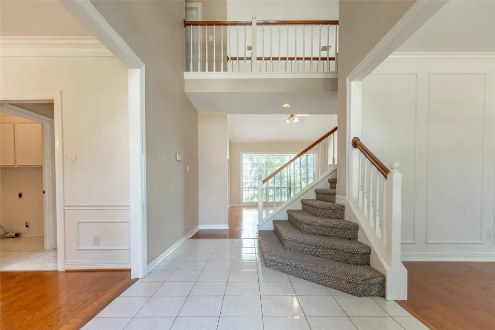
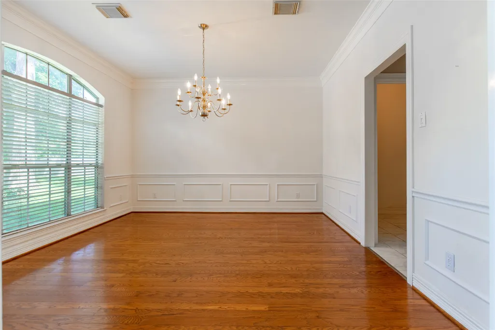
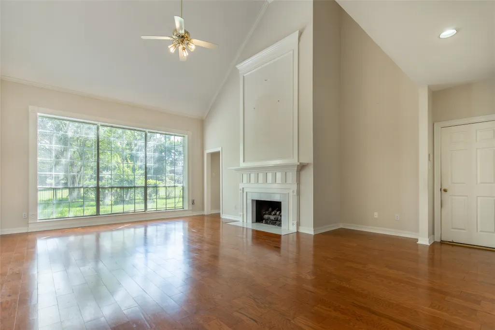
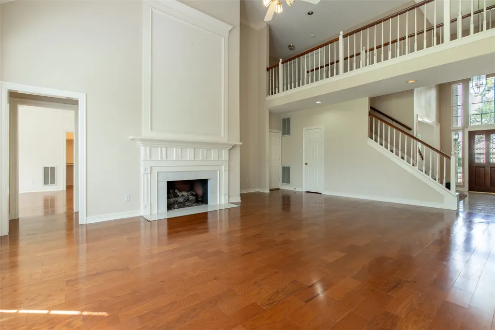
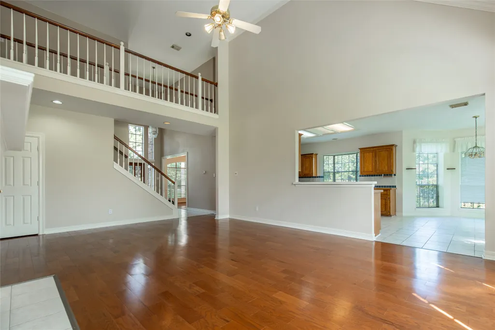
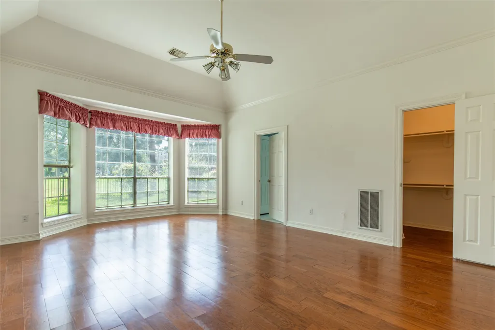
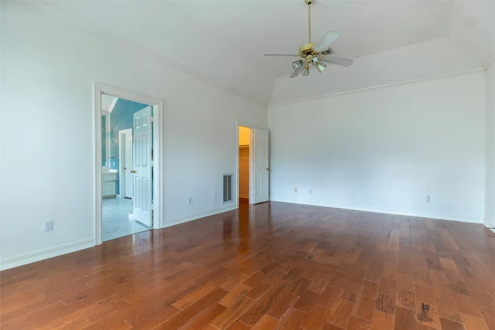
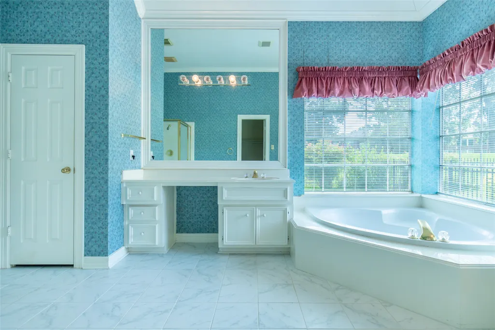
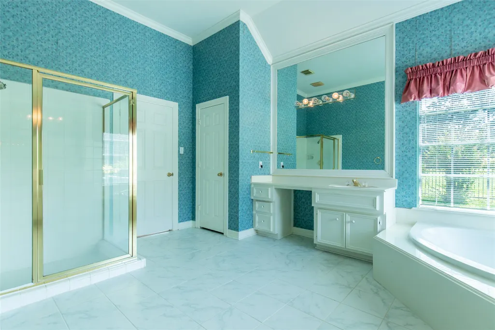
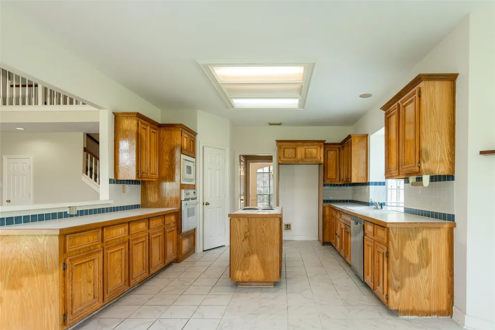
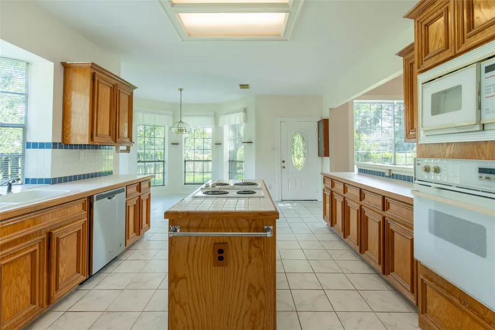
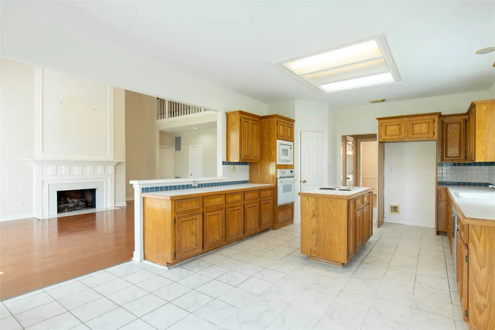
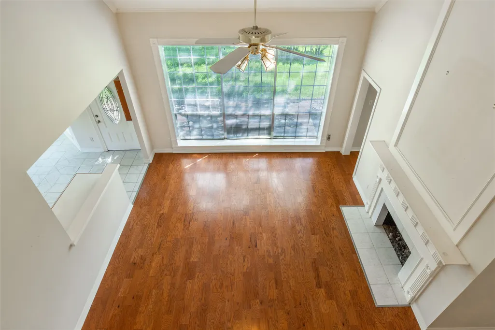
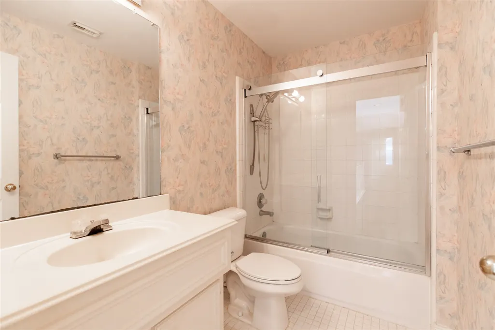
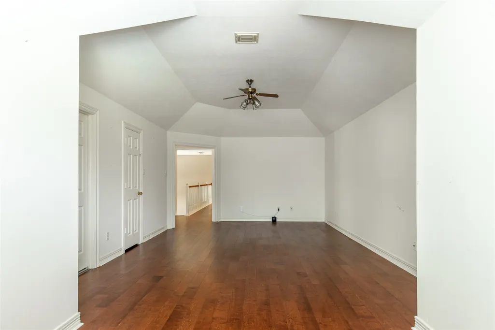
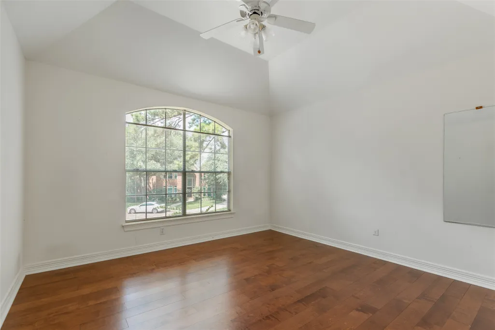
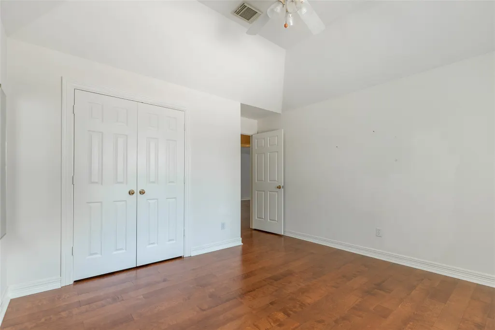
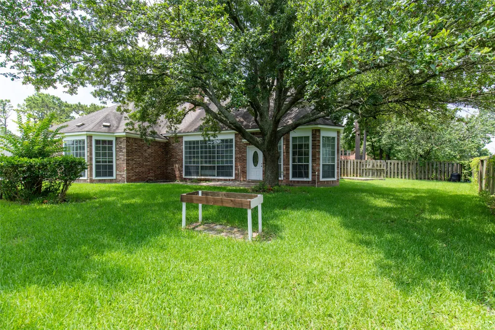
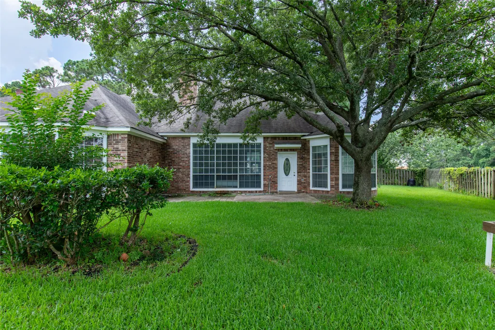
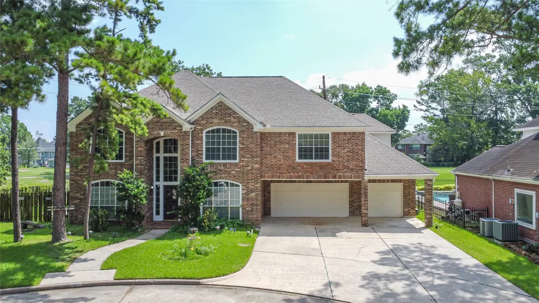
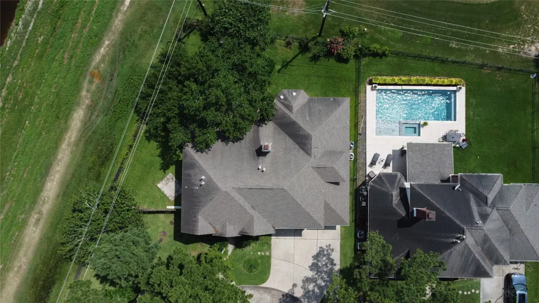
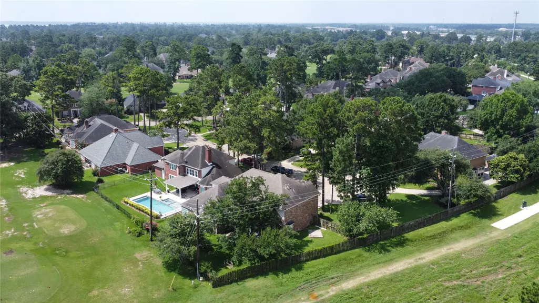
Well-maintained home in Walden on Lake Houston with a spacious, functional floor plan. The first floor features formal living and dining room, a family room with a gas-log fireplace, opening to the kitchen and breakfast area. The primary suite includes a soaking tub, separate shower, and generous walk-in closets. Upstairs offers a large game room, a flexible bonus room ideal for an office, study, hobby space, or additional storage, three secondary bedrooms, and two full bathrooms. Additional storage is available under the stairs. Enjoy golf course views from the backyard. This home is flanked by neighbors on one side and a walking trail on the other, no rear neighbors. And lastly, the three-car garage provides ample space for vehicles, more storage, or a workshop. Your new home awaits, stop by today!!
| Elementary School | Middle School | High School |
|---|---|---|
| MAPLEBROOK ELEMENTARY SCHOOL Elementary School | ATASCOCITA MIDDLE SCHOOL Middle School | ATASCOCITA HIGH SCHOOL High School |
| Price History | |
|---|---|
| 7/9/2026 | Listed $400,000 |
General Features
| Country | US |
|---|---|
| Sewer | PublicSewer |
| Heating | Central,Gas |
| Cooling | CentralAir,Gas |
| Roof | Composition |
| Appliances | Dishwasher,ElectricCooktop,ElectricOven,Disposal,Microwave,Cooktop |
| HOA Fee | 435 |
| Garage Spaces | 3 |
| Patio/Porch Features | Porch |
| Architectural Style | Traditional |
| Pool Features | Association |
| Security Features | SmokeDetectors |
| Construction Materials | Brick |
| Year Built | 1994 |
| Stories Count | 2 |
| Levels | Two |
| Property Subtype | Detached |
| Tax Year | 2025 |
| Community Features | Curbs,Golf |
| Assoc Fee Paid Per | Annually |
| County | Harris |
| New Construction | false |
| Property Type | Residential |
| Association Amenities | Clubhouse,FitnessCenter,Playground,Pool,TennisCourts,Trails |
| HOA | true |
| Attached Garage | true |
| Subdivision Name | Marathon Village |
| Garage Y/N | true |
| Total Rooms | 10 |
| Full Baths | 3 |
| Status | Active |
| Directions | Take 59 North, exit FM 1960 and make a RIGHT. Take a RIGHT onto Lake Houston Pkwy. LEFT on Hikers Path Dr. LEFT on Polo Meadow Dr. LEFT on Preakness Palm Cir. Your home will be to the RIGHT at Cul-de -Sac! |
| ModificationTimestamp | 2026-08-16T14:57:49.123-00:00 |
| High School | ATASCOCITA HIGH SCHOOL |
| City | Humble |
| Disclosures | MunicipalUtilityDistrictDisclosure,SellerDisclosure |
| Association Name | Walden CSA/ Spectrum Assoc Mgmt. |
| High School District | 29 - Humble |
| MLS Area | 1 |
| Lot Size Units | SquareFeet |
| Carport Spaces | 3 |
| Carport Y/N | true |
| Elementary School | MAPLEBROOK ELEMENTARY SCHOOL |
| Tax Annual Amount | 8551 |
| Middle/Junior High School | ATASCOCITA MIDDLE SCHOOL |
| MLS Area Minor | Atascocita South |
| Lease Considered Y/N | false |
| Standard Status | Active |
| Occupancy Type | Vacant |
| Middle/Junior School District | 29 - Humble |
| Elementary School District | 29 - Humble |
| Year Built Source | PublicRecords |
| PostalCity | Humble |
| Legal Description | LT 9 BLK 43 MARATHON VILLAGE WALDEN ON LAKE HOUSTON PH 4 |
Interior Features
| Interior Amenities | BreakfastBar,DoubleVanity,EnSuiteBathroom,HighCeilings,KitchenIsland,KitchenFamilyRoomCombo,BathInPrimaryBedroom,MainLevelPrimary,Pantry,SoakingTub,SeparateShower,TubShower,ThreeBedroomsUp,WalkInClosets,CeilingFans |
|---|---|
| Flooring | Laminate,Tile,Wood |
| Total Fireplaces | 1 |
| Fireplace Features | GasLog |
| Air Conditioning Y/N | true |
| Heating Y/N | true |
| Fireplace Y/N | true |
| Half Baths | 1 |
| Laundry Features | WasherHookup,ElectricDryerHookup,GasDryerHookup |
| Total Bedrooms | 4 |
| Room Type | BreakfastRoomNook,DiningRoom,EntryFoyer,FamilyRoom,GameRoom,LivingRoom,Office,UtilityRoom,HalfBath |
| LivingAreaSource | Appraiser |
| Total Baths | 4 |
Exterior Features
| Exterior Amenities | FullyFenced,Fence,SprinklerIrrigation,Porch,PrivateYard |
|---|---|
| Fencing | BackYard |
| Parking Features | AttachedCarport,AdditionalParking,Attached,Garage |
| Lot Features | CulDeSac,NearGolfCourse,OnGolfCourse,SideYard |
| Water Source | Public |
| Lot Size Area | 9450 |
| Foundation Details | Slab |
| Building Area Total | 3541 |
| Lot Size Acres | 0.2169 |
| Road Surface Type | Concrete |
| Lot Size Source | Appraiser |
| Private Pool | false |
Amenities
- Foreclosure
- Views
- Short Sale
- New Construction
- Adult 55+
- Lease To Own
- No HOA Fees
- Furnished
- Primary On Main
- Air Conditioning
- Seller Finance
- Green
- Fixer Upper
- Horse
- Golf
- Fireplace
- Deck
- Garage
- Basement
- Pool
Property vs Single Family Average in 77346
Price
Taxes
Year Built
 The information being provided by Houston Association of REALTORS, Inc. is for the consumer's personal, non-commercial use and may not be used for any purpose other than to identify prospective properties consumers may be interested in purchasing. Any information relating to real estate for sale referenced on this web site comes from the Internet Data Exchange (IDX) program of the Houston Association of REALTORS, Inc. This web site may reference real estate listing(s) held by a brokerage firm other
