













Address
36 Wind River Drive, Conroe, TX
Price
$ 775,000
Property Attributes
- MLS#50335293
- TypeSingle Family
- Listing Status Active
- CountyMontgomery
- CityConroe
- Area15 Conroe Southwest
- NeighborhoodLake Creek Forest 01
- Zip77384
- Style
- Year Built1989
- Taxes$ 8364
- Price$ 775,000
- Bedrooms4
- Full Bathrooms4
- Half Bathrooms2
- Sqr Footage3600
- Lot Size0.76 Acres
Data Source:
Houston Association of REALTORS® (HAR)
Property Description
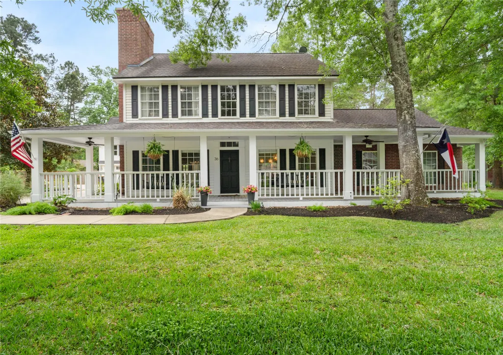
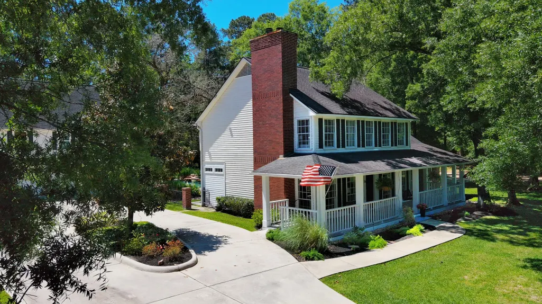
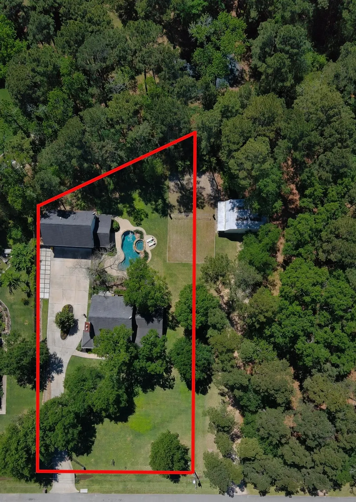
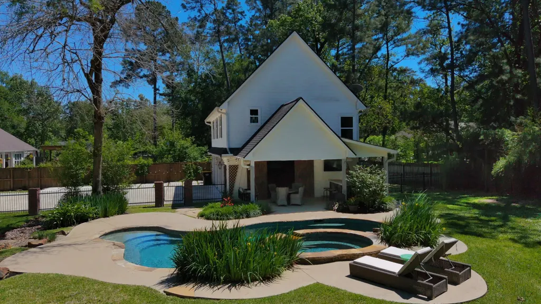
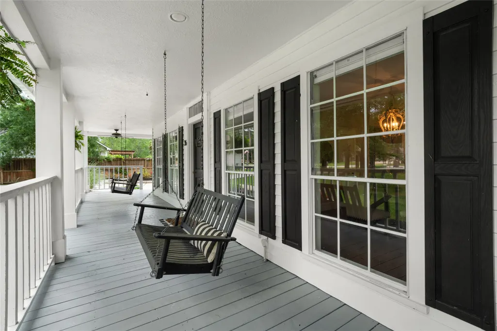
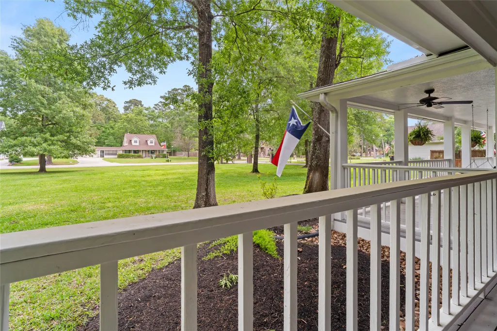
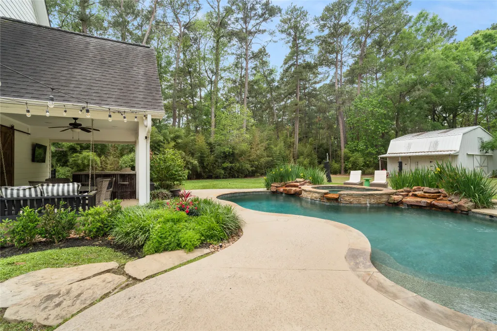
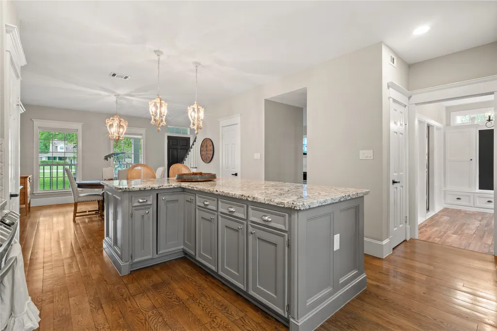
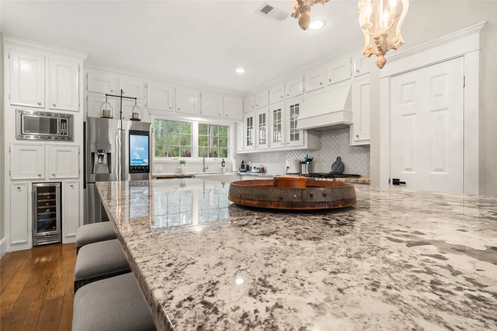
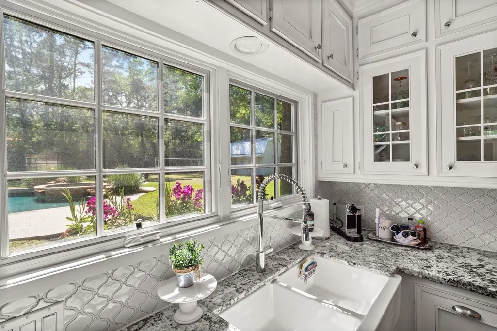
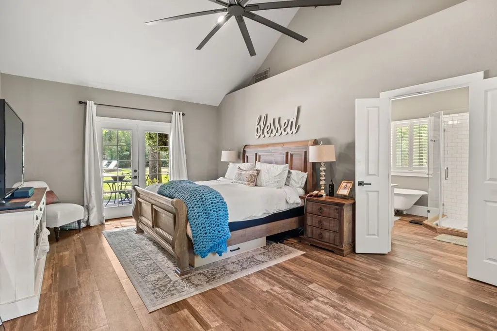
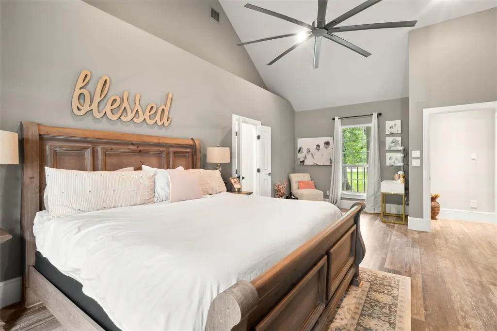
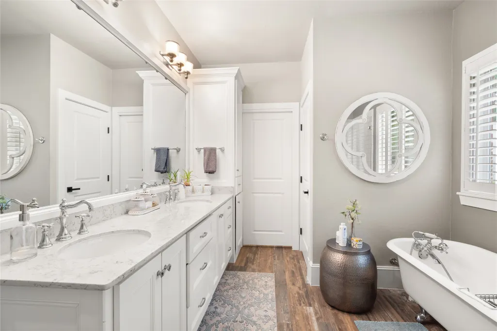
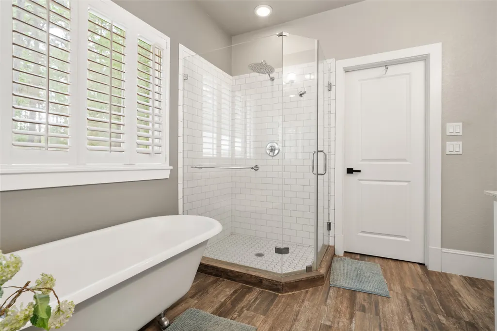
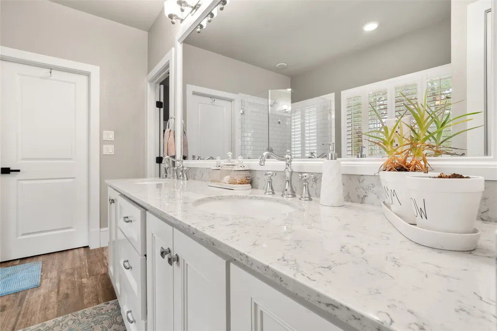
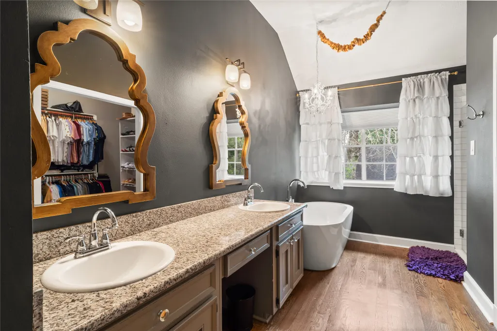
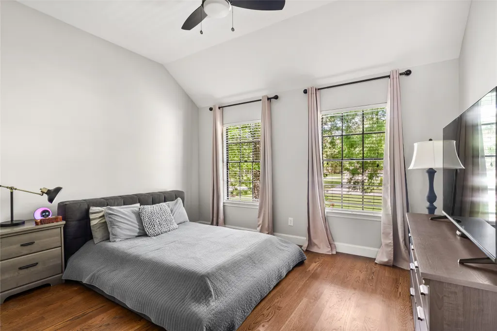
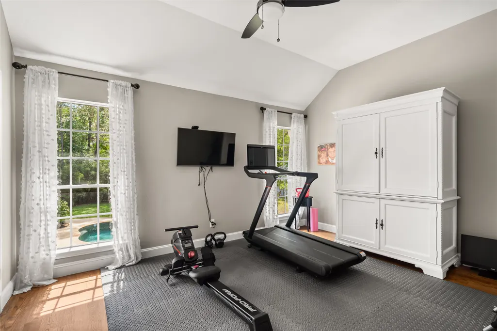
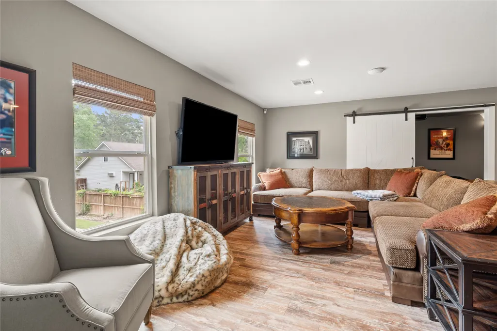
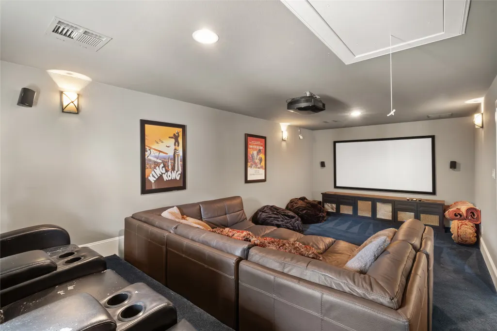
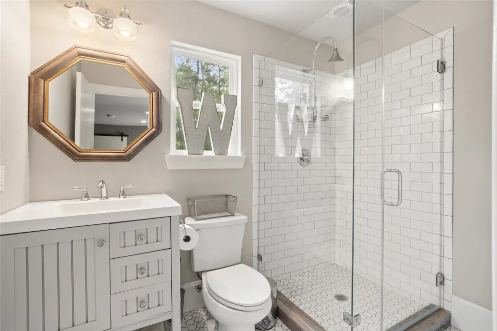
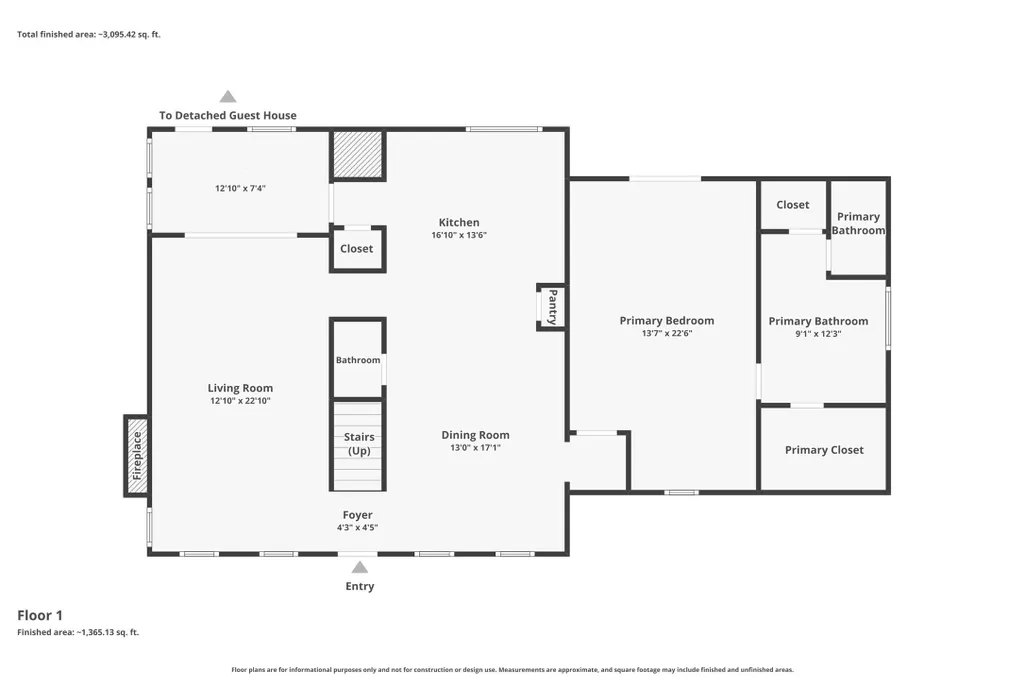
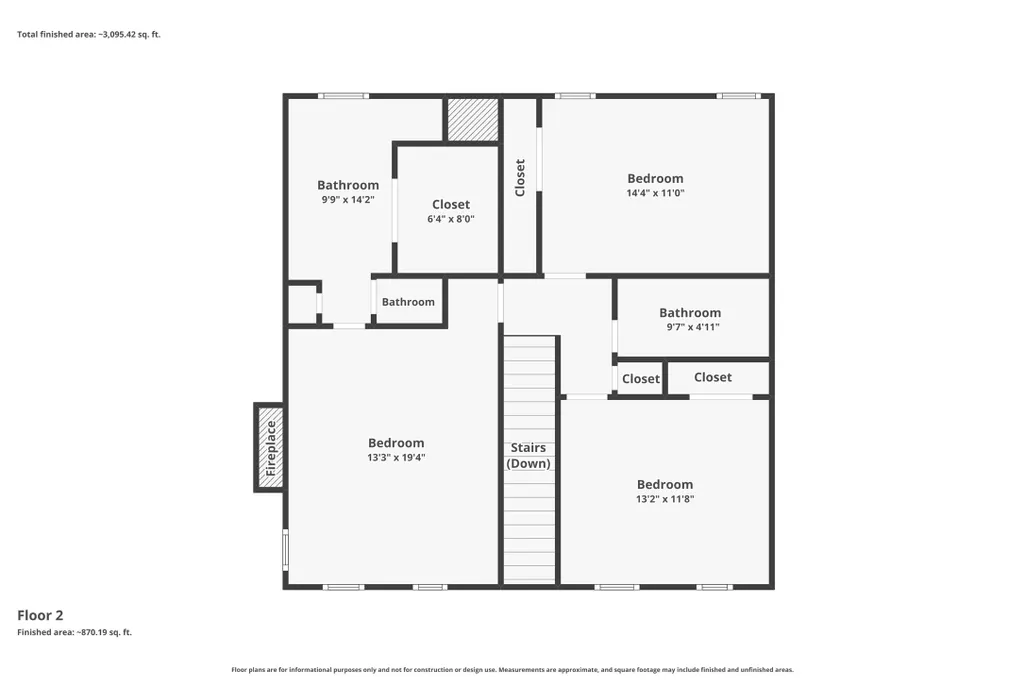
Zoned to the highly sought-after Woodlands schools, this property is perfectly situated on a premium homesite within the desirable and tranquil community of Lake Creek Forest. Multi-generational 3600 SF dream home with a charming 2600 SF primary home with a wrap around porch. This 4 BR, 3.5 baths, 3 car garage home boasts 2 primary suites on separate floors with ensuite baths & walk-in closets. Stunning Kitchen & beautiful granite island with ample seating, wine fridge, SS appliances with a smart fridge & ornate lighting. Outside, you'll find a heated pool/hot tub cascading over natural rocks, a sand volleyball court, and an outdoor kitchen. The highlight is the oversized 3-car detached garage that has a near 1000 SF well appointed, extended Living space/MIL suite above it! It features a spacious open living room, a full bath & a media room all adjacent to the outdoor kitchen, an outdoor half bath & shower. All of this on a .76 acre with the option to buy the .95 lot next to it.
| Elementary School | Middle School | High School |
|---|---|---|
| BUSH ELEMENTARY SCHOOL (CONROE) Elementary School | MCCULLOUGH JUNIOR HIGH SCHOOL Middle School | THE WOODLANDS HIGH SCHOOL High School |
| Price History | |
|---|---|
| 4/6/2026 | Listed $799,000 |
| 7/10/2026 | 3$775,000 |
General Features
| Country | US |
|---|---|
| Sewer | Aerobic Septic,Septic Tank |
| Heating | Central,Gas |
| Cooling | Central Air,Electric |
| Roof | Composition |
| Appliances | Convection Oven,Dishwasher,Electric Oven,Free-Standing Range,Gas Cooktop,Disposal,Microwave,Dryer,Refrigerator,Tankless Water Heater,Washer |
| HOA Fee | 288 |
| Garage Spaces | 3 |
| Association Fee Includes | Clubhouse,Recreation Facilities |
| Patio/Porch Features | Deck,Patio,Porch |
| Architectural Style | Traditional |
| Pool Features | Gunite |
| Security Features | Security Gate |
| Construction Materials | Brick,Wood Siding |
| Year Built | 1989 |
| Stories Count | 2 |
| Levels | Two |
| Property Subtype | Detached |
| Tax Year | 2025 |
| Assoc Fee Paid Per | Annually |
| County | Montgomery |
| New Construction | false |
| Property Type | Residential |
| Association Amenities | Clubhouse,Picnic Area |
| HOA | true |
| Attached Garage | false |
| Energy Efficient | Thermostat,Water Heater,Windows |
| Subdivision Name | Lake Creek Forest 01 |
| Garage Y/N | true |
| Green Indoor Air Quality | Ventilation |
| Other Structures | Garage Apartment |
| Total Rooms | 7 |
| Full Baths | 4 |
| Status | Active |
| Directions | From Hwy 45 and FM 1488, travel West about 5 miles. Turn (R) on Old Conroe Rd. (L) on Lake Forest Drive. (R) on Wind River Drive. |
| ModificationTimestamp | 2026-09-21T18:22:56.107-00:00 |
| High School | THE WOODLANDS HIGH SCHOOL |
| City | Conroe |
| Association Name | Lake Creek Forest POA |
| High School District | 11 - Conroe |
| MLS Area | 15 |
| Lot Size Units | Square Feet |
| Spa Features | Hot Tub |
| Elementary School | BUSH ELEMENTARY SCHOOL (CONROE) |
| Tax Annual Amount | 8364 |
| Middle/Junior High School | MCCULLOUGH JUNIOR HIGH SCHOOL |
| MLS Area Minor | Conroe Southwest |
| Lease Considered Y/N | false |
| Virtual Tour | https://youtu.be/eUgWFNO7HIU?si=w-0TbWvaC8OvFaqm |
| Standard Status | Active |
| Middle/Junior School District | 11 - Conroe |
| Elementary School District | 11 - Conroe |
| Year Built Source | Public Records |
| PostalCity | Conroe |
| Legal Description | LAKE CREEK FOREST 01, BLOCK 4, LOT 11, ACRES 0.760 |
Interior Features
| Interior Amenities | Crown Molding,Double Vanity,Full Bath on Main Level,Granite Counters,High Ceilings,Hot Tub/Spa,Kitchen Island,Bath in Primary Bedroom,Main Level Primary,Multiple Primary Suites,Soaking Tub,Separate Shower,Three Bedrooms Up,Upper Level Primary,Walk-In Closet(s),Ceiling Fan(s),Programmable Thermostat |
|---|---|
| Flooring | Laminate,Tile,Wood |
| Total Fireplaces | 2 |
| Air Conditioning Y/N | true |
| Heating Y/N | true |
| Window Features | Low-Emissivity Windows |
| Fireplace Y/N | true |
| Half Baths | 2 |
| Total Bedrooms | 4 |
| Room Type | Family Room,Garage Apartment,Living Room,Utility Room,Half Bath |
| LivingAreaSource | Appraiser |
| Total Baths | 6 |
| Bedrooms Possible | 5 |
Exterior Features
| Exterior Amenities | Deck,Fence,Hot Tub/Spa,Sprinkler/Irrigation,Outdoor Kitchen,Porch,Patio,Private Yard,Tennis Court(s) |
|---|---|
| Fencing | Partial |
| Parking Features | Detached,Electric Gate,Garage,Garage Door Opener,Oversized |
| Lot Features | Cleared,Subdivision |
| Water Source | Public |
| Lot Size Area | 33106 |
| Foundation Details | Slab |
| Spa | true |
| Building Area Total | 3600 |
| Lot Size Acres | 0.76 |
| Road Surface Type | Asphalt |
| Lot Size Source | Appraiser |
| Private Pool | true |
Amenities
- Foreclosure
- Views
- Short Sale
- New Construction
- Adult 55+
- Lease To Own
- No HOA Fees
- Furnished
- Primary On Main
- Air Conditioning
- Seller Finance
- Green
- Fixer Upper
- Horse
- Golf
- Fireplace
- Deck
- Garage
- Basement
- Pool
Property vs Single Family Average in 77384
Price
Taxes
Year Built
 The information being provided by Houston Association of REALTORS, Inc. is for the consumer's personal, non-commercial use and may not be used for any purpose other than to identify prospective properties consumers may be interested in purchasing. Any information relating to real estate for sale referenced on this web site comes from the Internet Data Exchange (IDX) program of the Houston Association of REALTORS, Inc. This web site may reference real estate listing(s) held by a brokerage firm other
