
Price Reduction





Address
54 Windmill Drive, Hempstead, TX
Price
$ 550,000
Property Attributes
- MLS#50239919
- TypeSingle Family
- Listing Status Active
- CountyWaller
- CityHempstead
- Area26 Hempstead
- NeighborhoodRiverwood Estates
- Zip77445
- Style
- Year Built1978
- Taxes$ 3556
- Price$ 550,000
- Bedrooms5
- Full Bathrooms3
- Half Bathrooms0
- Sqr Footage3133
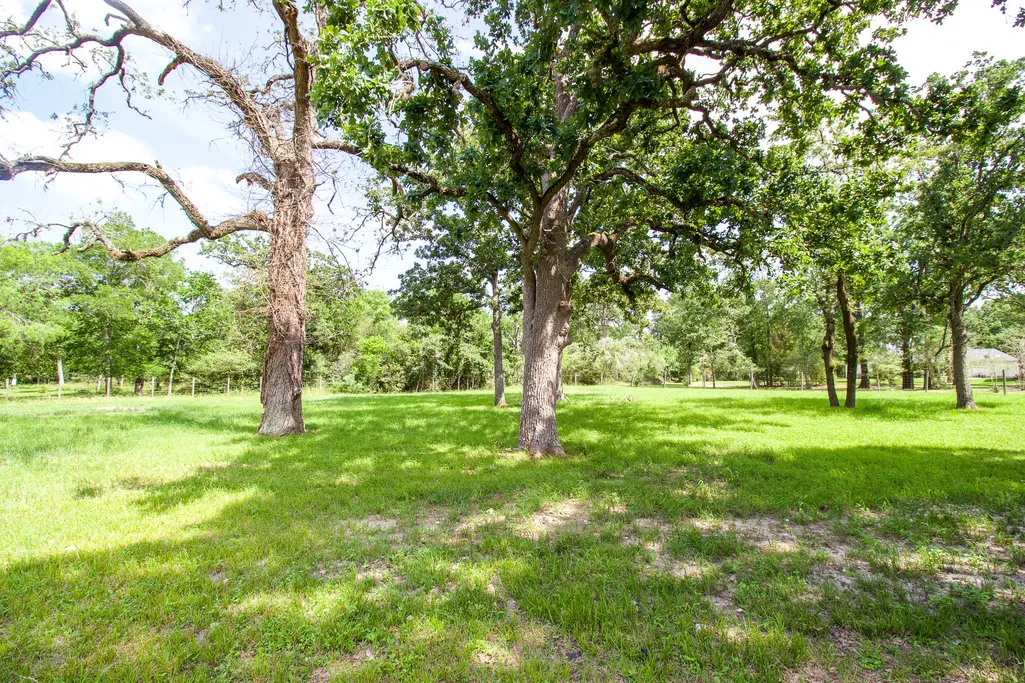
- Lot Size1.96 Acres
Data Source:
Houston Association of REALTORS® (HAR)
Property Description
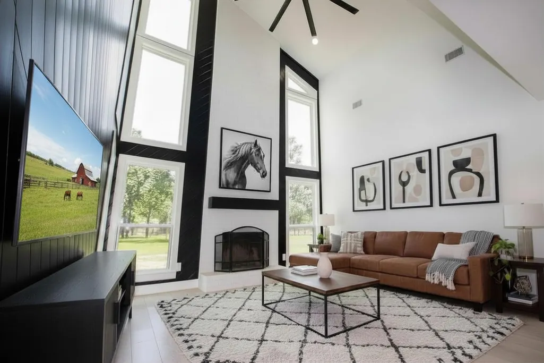
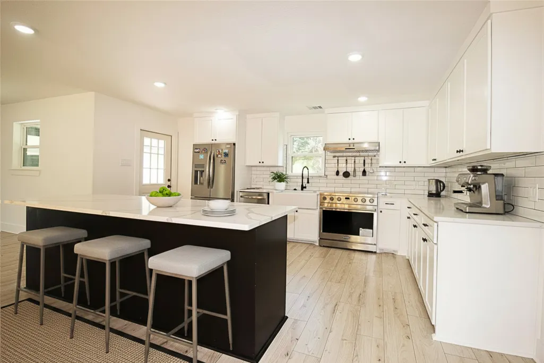
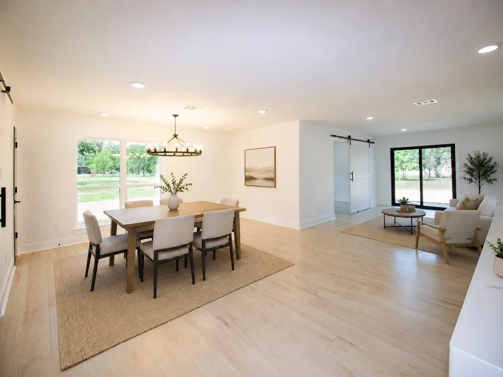
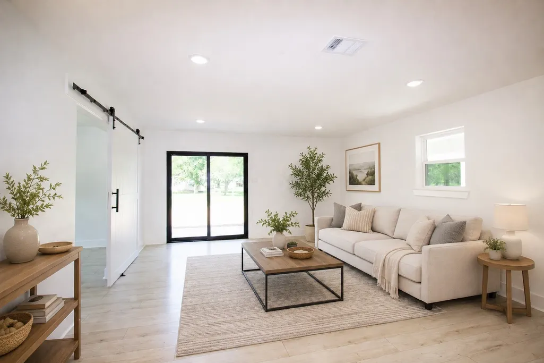
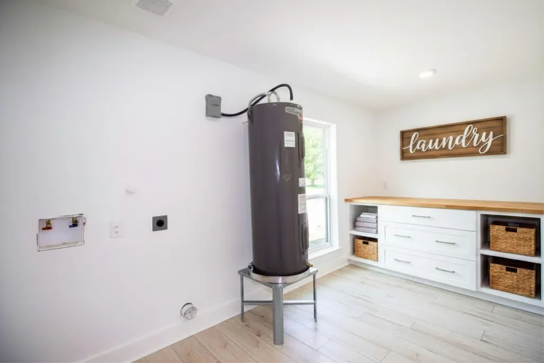
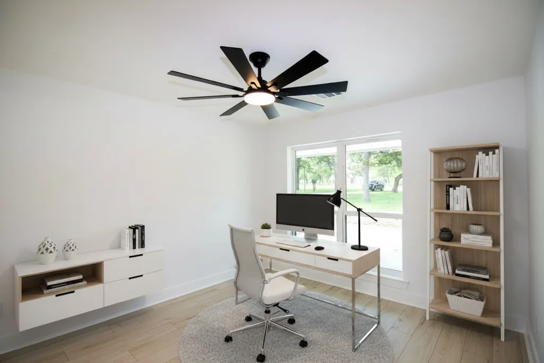
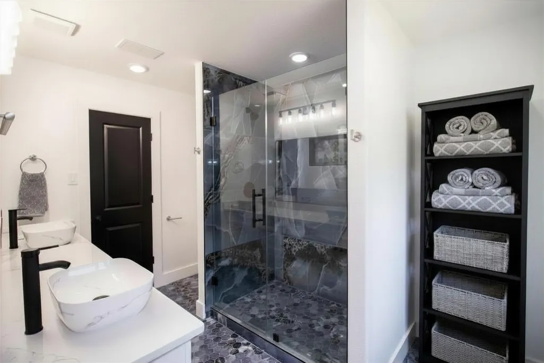
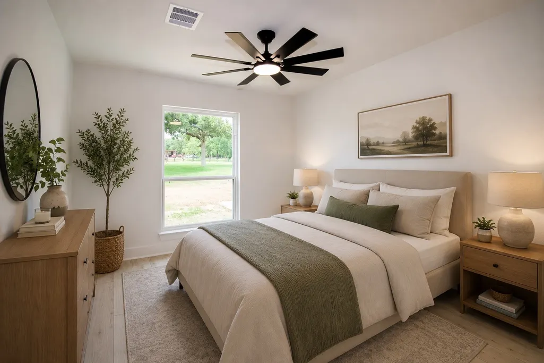
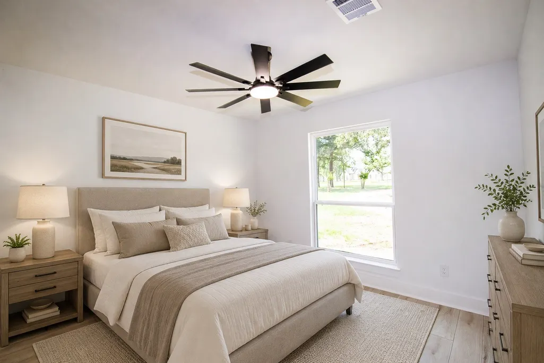
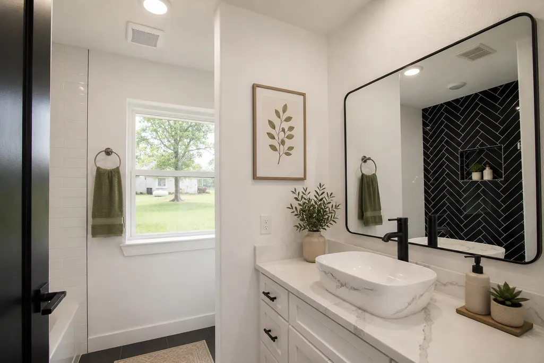
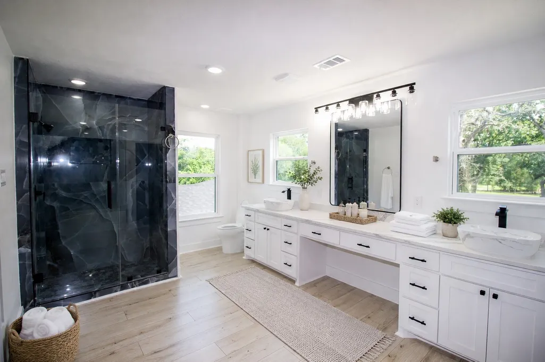
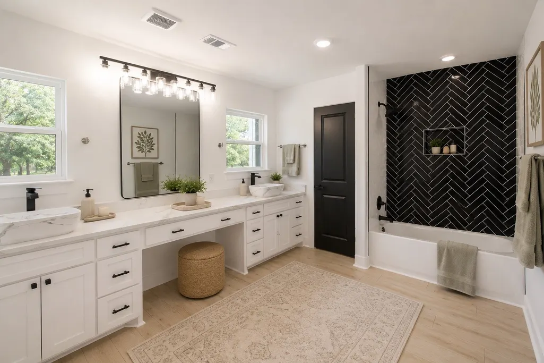
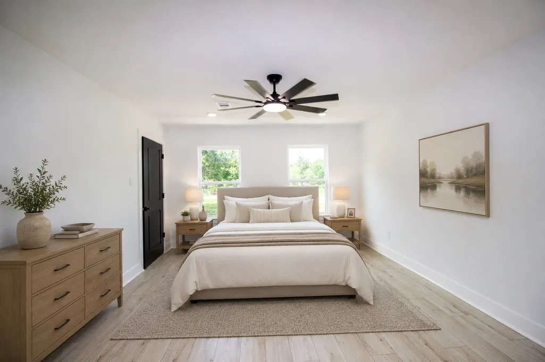
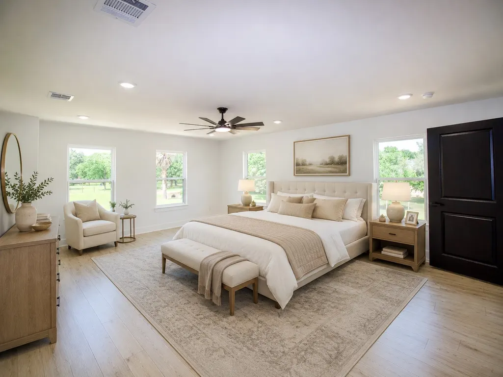
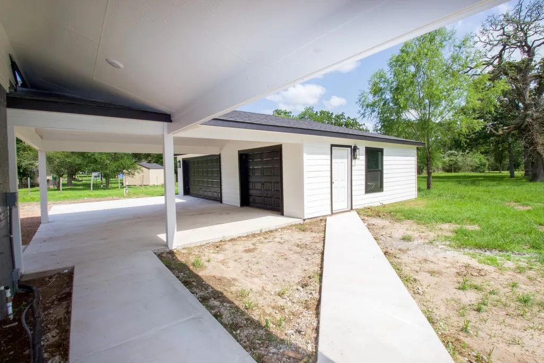
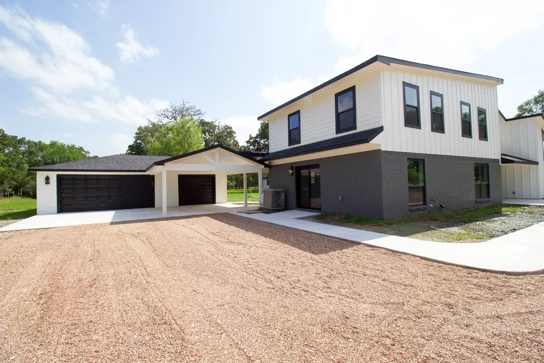
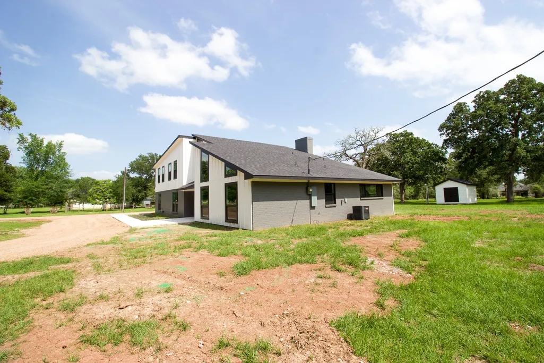
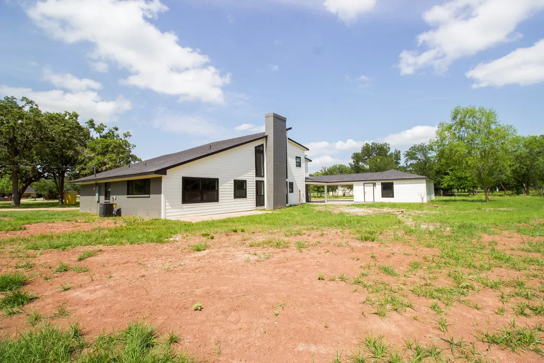
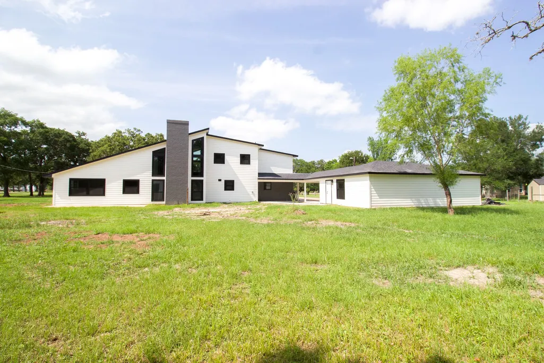
Newly remodeled home offering generous living space and a versatile layout. NEW ROOF, WINDOWS, ELECTRICAL, PLUMBING, HVAC System and SEPTIC. Carport and breezeway also newly constructed. The first floor features 3 bedrooms, along with an additional flex room off the dining area—perfect for a home office or playroom. The spacious laundry room provides ample room to incorporate a folding station or additional storage. The kitchen is equipped with a highly sought-after deep farmhouse sink, combining both style and functionality. Upstairs, you’ll find a generously sized loft overlooking the living area, ideal for a second living space, game room, or media area. There are 2 additional bedrooms and guest bathroom featuring both a stand alone shower and tub/shower combo. All photos are virtually staged and digitally enhanced for illustrative purposes only. 1yr warranty included from the owner to cover the exterior and interior of the home. NO PORTION OF THE PROPERTY IS IN A FLOOD ZONE!
| Elementary School | Middle School | High School |
|---|---|---|
| HEMPSTEAD ELEMENTARY SCHOOL Elementary School | HEMPSTEAD MIDDLE SCHOOL Middle School | HEMPSTEAD HIGH SCHOOL High School |
| Price History | |
|---|---|
| 5/5/2026 | Listed $620,000 |
| 6/10/2026 | 3$599,000 |
| 8/5/2026 | 3$579,000 |
| 9/2/2026 | 5$550,000 |
General Features
| Country | US |
|---|---|
| Sewer | Septic Tank |
| Heating | Central,Electric |
| Cooling | Central Air,Electric |
| Roof | Composition |
| Appliances | Dishwasher,Electric Oven,Electric Range,Refrigerator |
| HOA Fee | 130 |
| Garage Spaces | 3 |
| Architectural Style | Contemporary/Modern |
| Construction Materials | Wood Siding |
| Year Built | 1978 |
| Stories Count | 2 |
| Levels | Two |
| Property Subtype | Detached |
| Tax Year | 2025 |
| Ownership | Full Ownership |
| Assoc Fee Paid Per | Annually |
| County | Waller |
| New Construction | false |
| Property Type | Residential |
| HOA | true |
| Attached Garage | false |
| Subdivision Name | Riverwood Estates |
| Garage Y/N | true |
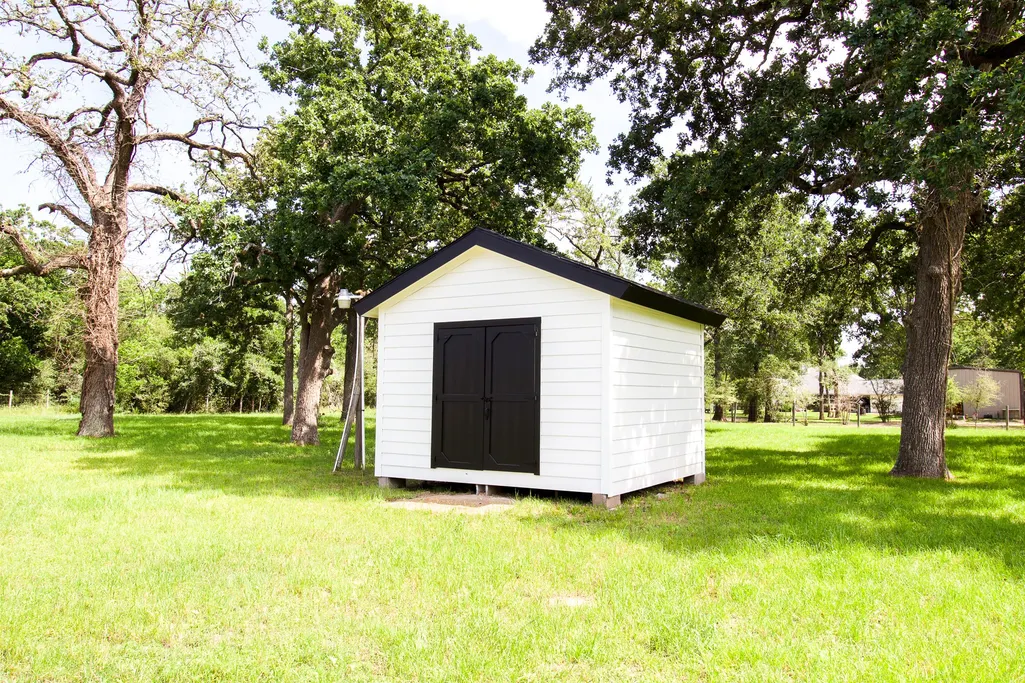
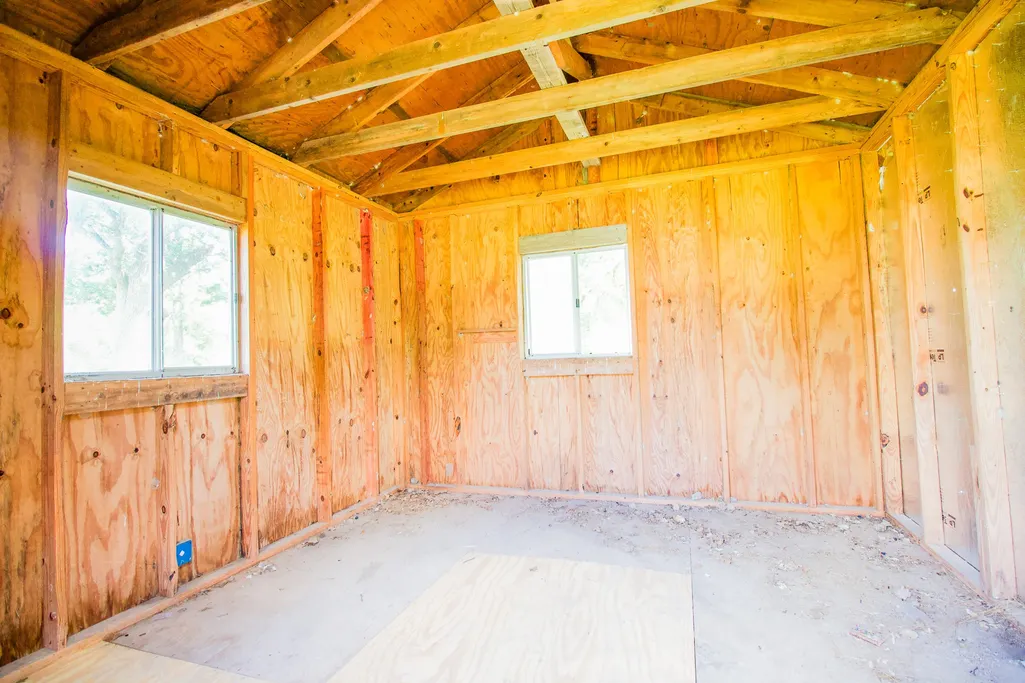
| Other Structures | Shed(s) |
| Total Rooms | 7 |
| Full Baths | 3 |
| Status | Active |
| Directions | Take freeway US-290 West, heading towards Cypress, Hockley, Waller, Prairie View, then Hempstead. Take the HWY 6 exit for Hempstead/College Station. Proceed South (turn left) to go into Hempstead. Turn right at the Austin St stop light. Immediately after you pass over the railroad tracks, will be 11th St, turn left. (City Hall is on the corner). You will be traveling down 11th St for approx 4 miles, the street turns into FM1887. Turn left on Windmill and property will be on the right hand side. |
| ModificationTimestamp | 2026-09-02T14:34:49.597-00:00 |
| High School | HEMPSTEAD HIGH SCHOOL |
| City | Hempstead |
| Disclosures | Seller Disclosure |
| Association Name | Riverwood Property Owner Assoc. |
| High School District | 24 - Hempstead |
| MLS Area | 26 |
| Lot Size Units | Square Feet |
| Elementary School | HEMPSTEAD ELEMENTARY SCHOOL |
| Tax Annual Amount | 3556 |
| Middle/Junior High School | HEMPSTEAD MIDDLE SCHOOL |
| MLS Area Minor | Hempstead |
| Lease Considered Y/N | false |
| Standard Status | Active |
| Occupancy Type | Vacant |
| Middle/Junior School District | 24 - Hempstead |
| Elementary School District | 24 - Hempstead |
| Year Built Source | Public Records |
| PostalCity | Hempstead |
| Legal Description | S739200 RIVERWOOD ESTATES 2 LOT 54 ACRES 1.96 |
Interior Features
| Interior Amenities | Double Vanity,En Suite Bathroom,High Ceilings,Kitchen Island,Main Level Primary,Pantry,Separate Shower,Tub Shower,Kitchen/Dining Combo,Loft |
|---|---|
| Flooring | Laminate,Vinyl |
| Total Fireplaces | 1 |
| Air Conditioning Y/N | true |
| Heating Y/N | true |
| Fireplace Y/N | true |
| Laundry Features | Washer Hookup,Electric Dryer Hookup |
| Total Bedrooms | 5 |
| Room Type | Kitchen,Loft,Living Room,Office |
| LivingAreaSource | Appraiser |
| Total Baths | 3 |
Exterior Features
| Exterior Amenities | Storage |
|---|---|
| Parking Features | Detached,Garage |
| Lot Features | Subdivision |
| Water Source | Well |
| Lot Size Area | 85378 |
| Foundation Details | Slab |
| Building Area Total | 3133 |
| Lot Size Acres | 1.96 |
| Lot Size Source | Appraiser |
| Private Pool | false |
Amenities
- Foreclosure
- Views
- Short Sale
- New Construction
- Adult 55+
- Lease To Own
- No HOA Fees
- Furnished
- Primary On Main
- Air Conditioning
- Seller Finance
- Green
- Fixer Upper
- Horse
- Golf
- Fireplace
- Deck
- Garage
- Basement
- Pool
Property vs Single Family Average in 77445
Price
Taxes
Year Built
 The information being provided by Houston Association of REALTORS, Inc. is for the consumer's personal, non-commercial use and may not be used for any purpose other than to identify prospective properties consumers may be interested in purchasing. Any information relating to real estate for sale referenced on this web site comes from the Internet Data Exchange (IDX) program of the Houston Association of REALTORS, Inc. This web site may reference real estate listing(s) held by a brokerage firm other
