



Address
24 Longhorn Loop, New Waverly, TX
Price
$ 1,185,000
Property Attributes
- MLS#46982979
- TypeSingle Family
- Listing Status Active
- CountyWalker
- CityNew Waverly
- Area43 New Waverly Area
- NeighborhoodWaverly Acres
- Zip77358
- Style
- Year Built2019
- Taxes$ 13862
- Price$ 1,185,000
- Bedrooms5
- Full Bathrooms4
- Half Bathrooms1
- Sqr Footage4485
- Lot Size2 Acres
Data Source:
Houston Association of REALTORS® (HAR)
Property Description
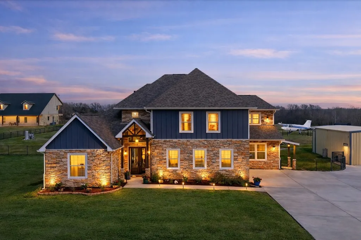
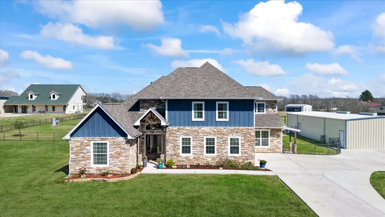
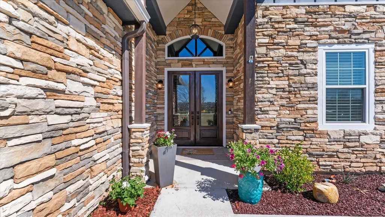
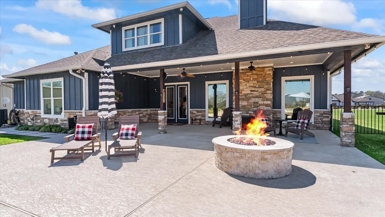
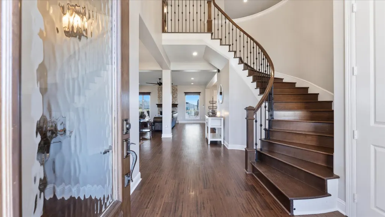
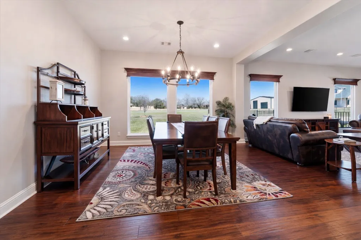
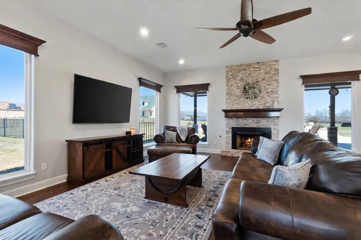
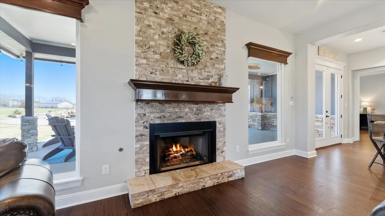
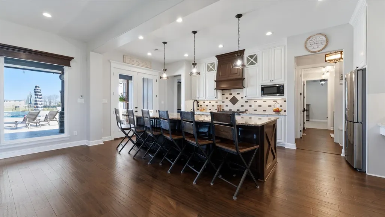
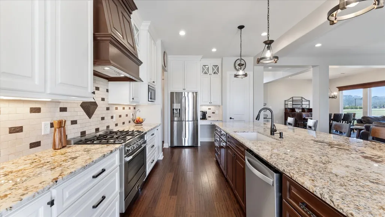
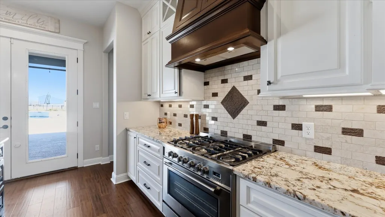
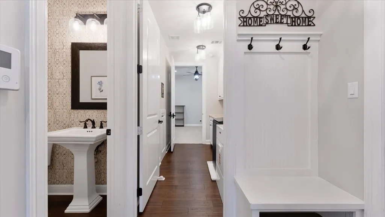
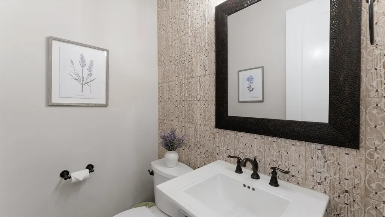
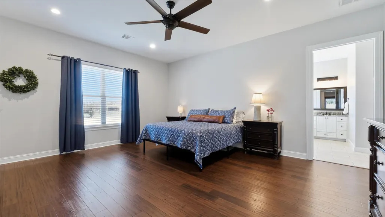
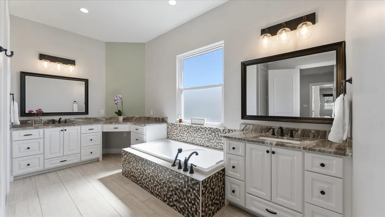
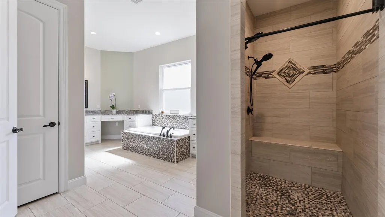
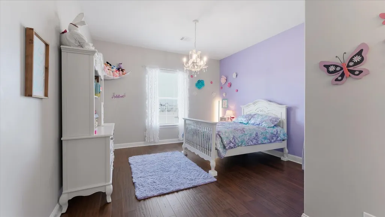
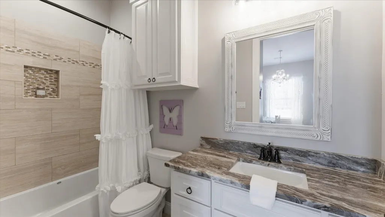
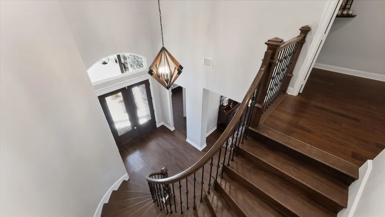
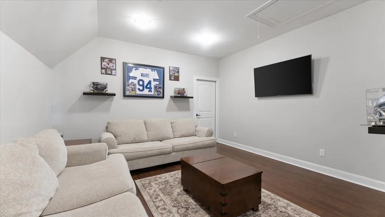
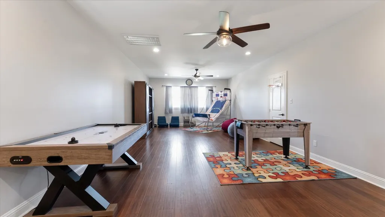
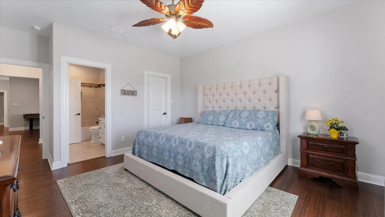
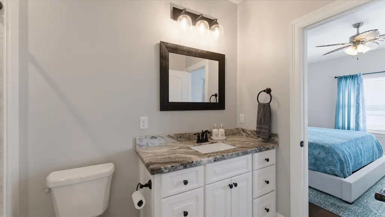
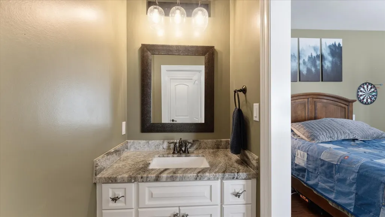
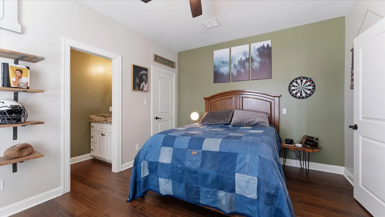
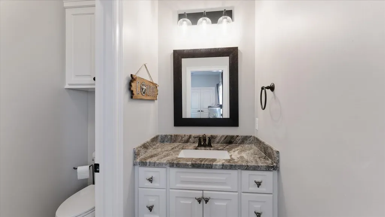
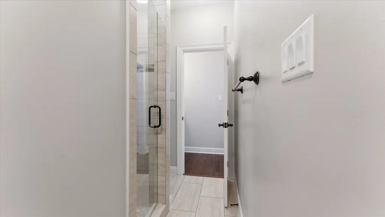
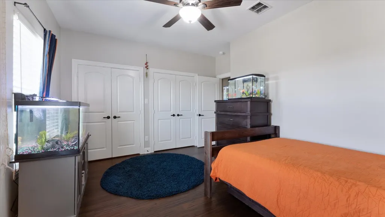
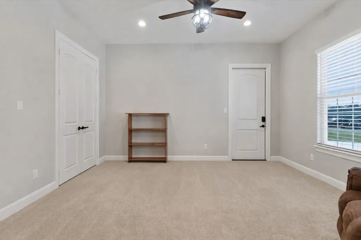
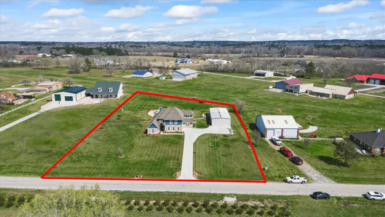
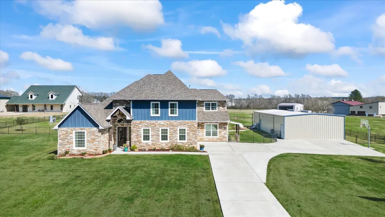
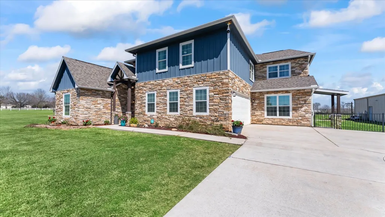
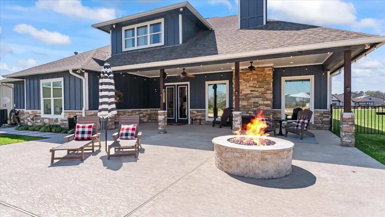
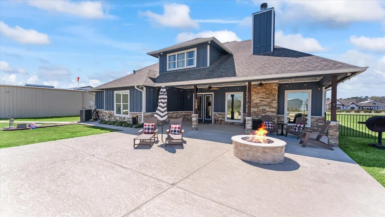
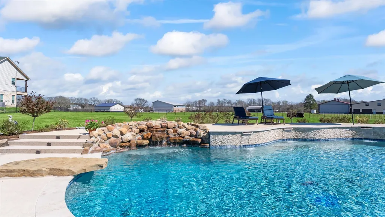
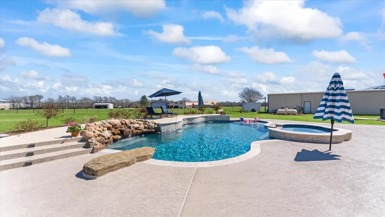
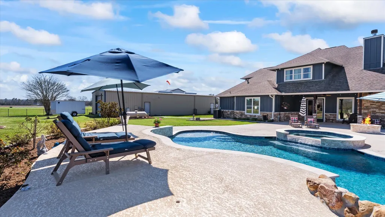
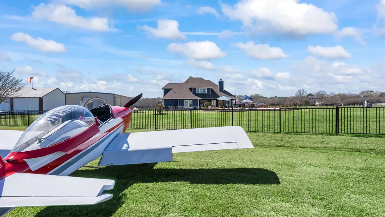
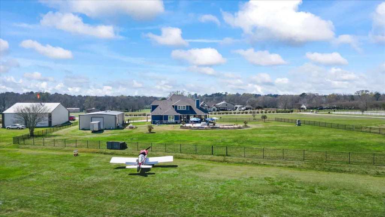
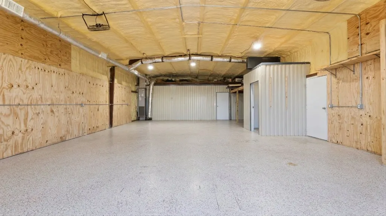
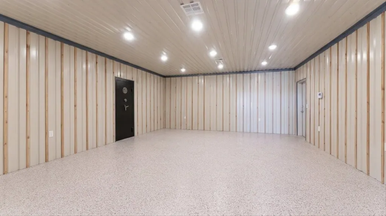
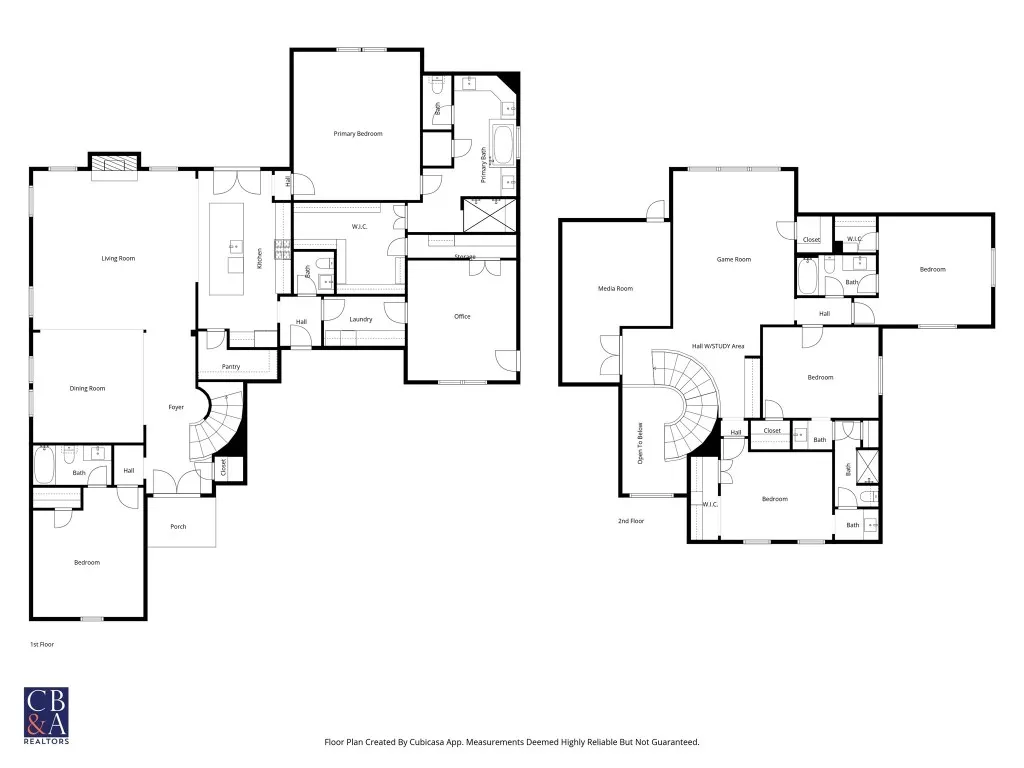
Skip the Houston traffic—land your plane in your own backyard. This rare two-acre AIRPARK property features a stunning custom 4,500 sq ft home built in 2019 with 5-bedrooms and 4.5-baths. NWISD, LOW-TAX RATE (1.6%) Designed for comfort and space, the layout includes a downstairs primary suite, additional bedroom, and a flex room with private entry ideal for guests or mother-in-law quarters. Enjoy a media room, game room, study, & a cozy gas fireplace. Step outside to a resort-style pool w/hot tub, fire pit, & cool decking. The property also includes a versatile shop with roll-up door, epoxy flooring, HVAC, and half bath. A separate 26x30 finished space with two private rooms is perfect for an office, podcast studio, speakeasy lounge, or secure storage. With room for a hangar and plenty of parking, this one-of-a-kind aviation property blends luxury living with runway access. The neighbors are amazing and so are the local eats, be sure to have a coffee at Honey's or lunch at Murski's.
| Elementary School | Middle School | High School |
|---|---|---|
| NEW WAVERLY ELEMENTARY SCHOOL Elementary School | NEW WAVERLY JUNIOR HIGH SCHOOL Middle School | NEW WAVERLY HIGH SCHOOL High School |
| Price History | |
|---|---|
| 3/4/2026 | Listed $1,185,000 |
General Features
| Country | US |
|---|---|
| Sewer | Aerobic Septic |
| Heating | Central,Electric |
| Cooling | Central Air,Electric |
| Roof | Composition |
| Appliances | Dishwasher,Electric Oven,Gas Cooktop,Disposal,Microwave,Refrigerator |
| HOA Fee | 1000 |
| Garage Spaces | 2 |
| Patio/Porch Features | Covered,Deck,Patio |
| Architectural Style | Ranch |
| Pool Features | Above Ground |
| Security Features | Prewired,Smoke Detector(s) |
| Construction Materials | Cement Siding,Stone |
| Year Built | 2019 |
| Stories Count | 2 |
| Levels | Two |
| Property Subtype | Detached |
| Tax Year | 2025 |
| Ownership | Full Ownership |
| Accessibility | Accessible Bedroom,Accessible Common Area,Accessible Closets |
| Assoc Fee Paid Per | Annually |
| County | Walker |
| New Construction | false |
| Property Type | Residential |
| Association Amenities | Airport/Runway |
| HOA | true |
| Attached Garage | true |
| Energy Efficient | Insulation,Thermostat |
| Subdivision Name | Waverly Acres |
| Facing Direction | South |
| Garage Y/N | true |
| Green Indoor Air Quality | Ventilation |
| Other Structures | Workshop |
| Total Rooms | 7 |
| Full Baths | 4 |
| Status | Active |
| Directions | From Houston: IH-45, take exit 102 to 1375 Rd/FM 1375 - at the roundabout stay right toward New Waverly. Then turn left onto SH-75 S/TX-75. At light, turn right onto Gibbs St., travel 2.9 miles and turn left onto Ponderosa Dr., then left onto Longhorn Loop - you will then arrive at 24 Longhorn Loop, agent sign in yard. |
| ModificationTimestamp | 2026-03-14T21:10:16.990-00:00 |
| High School | NEW WAVERLY HIGH SCHOOL |
| City | New Waverly |
| Disclosures | Seller Disclosure |
| Association Name | Waverly Acres |
| High School District | 105 - New Waverly |
| MLS Area | 43 |
| Lot Size Units | Square Feet |
| Spa Features | Hot Tub |
| Elementary School | NEW WAVERLY ELEMENTARY SCHOOL |
| Tax Annual Amount | 13862 |
| Middle/Junior High School | NEW WAVERLY JUNIOR HIGH SCHOOL |
| MLS Area Minor | New Waverly Area |
| Lease Considered Y/N | false |
| Virtual Tour | https://tours.picturethisproperty.com/tours/isAMgvtHk |
| Standard Status | Active |
| Middle/Junior School District | 105 - New Waverly |
| Elementary School District | 105 - New Waverly |
| Year Built Source | Public Records |
| PostalCity | New Waverly |
| Legal Description | WAVERLY ACRES, BLOCK 1, LOT 2, ACRES 2.0 |
Interior Features
| Interior Amenities | Breakfast Bar,Crown Molding,Double Vanity,Entrance Foyer,Granite Counters,High Ceilings,Hot Tub/Spa,Kitchen/Family Room Combo,Bath in Primary Bedroom,Pots & Pan Drawers,Pantry,Soaking Tub,Separate Shower,Tub Shower,Vaulted Ceiling(s),Walk-In Pantry,Window Treatments,Ceiling Fan(s),Kitchen/Dining Combo,Living/Dining Room,Programmable Thermostat |
|---|---|
| Flooring | Bamboo,Carpet |
| Total Fireplaces | 1 |
| Fireplace Features | Gas,Gas Log |
| Air Conditioning Y/N | true |
| Heating Y/N | true |
| Window Features | Window Coverings |
| Fireplace Y/N | true |
| Half Baths | 1 |
| Total Bedrooms | 5 |
| Room Type | Dining Room,Family Room,Game Room,Kitchen,Living Room,Media Room,Office,Utility Room,Half Bath |
| LivingAreaSource | Appraiser |
| Total Baths | 5 |
Exterior Features
| Exterior Amenities | Covered Patio,Deck,Fence,Hot Tub/Spa,Sprinkler/Irrigation,Patio,Private Yard |
|---|---|
| Fencing | Back Yard |
| Parking Features | Additional Parking,Attached,Garage,Garage Door Opener,Workshop in Garage |
| Lot Features | Airpark,Cleared,Backs to Greenbelt/Park,Side Yard |
| Lot Size Area | 87120 |
| Foundation Details | Pillar/Post/Pier,Slab |
| Spa | true |
| Building Area Total | 4485 |
| Lot Size Acres | 2 |
| Road Surface Type | Asphalt |
| Lot Size Source | Appraiser |
| Private Pool | true |
Amenities
- Foreclosure
- Views
- Short Sale
- New Construction
- Adult 55+
- Lease To Own
- No HOA Fees
- Furnished
- Primary On Main
- Air Conditioning
- Seller Finance
- Green
- Fixer Upper
- Horse
- Golf
- Fireplace
- Deck
- Garage
- Basement
- Pool
Property vs Single Family Average in 77358
Price
Taxes
Year Built
 The information being provided by Houston Association of REALTORS, Inc. is for the consumer's personal, non-commercial use and may not be used for any purpose other than to identify prospective properties consumers may be interested in purchasing. Any information relating to real estate for sale referenced on this web site comes from the Internet Data Exchange (IDX) program of the Houston Association of REALTORS, Inc. This web site may reference real estate listing(s) held by a brokerage firm other
