
Price Reduction - New Construction - Eco Friendly

Address
15924 Iris Meadow Drive, Conroe, TX
Price
$ 909,900
Property Attributes
- MLS#42656801
- TypeSingle Family
- Listing Status Active
- CountyMontgomery
- CityConroe
- Area19 Conroe Southeast
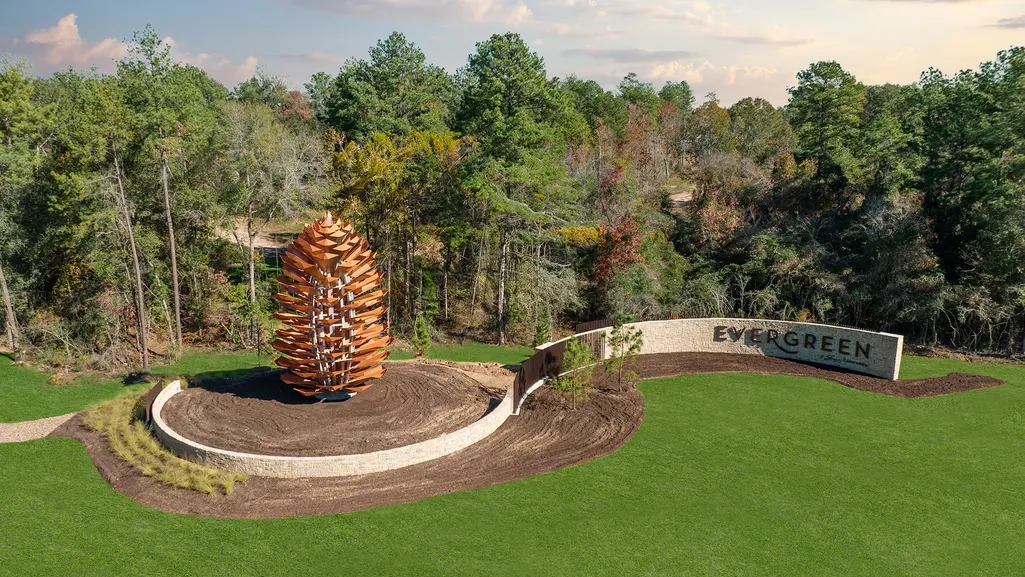
- NeighborhoodEvergreen
- Zip77302
- Style
- Year Built2026
- Price$ 909,900
- Bedrooms5
- Full Bathrooms5
- Half Bathrooms2
- Sqr Footage4994
Data Source:
Houston Association of REALTORS® (HAR)
Property Description
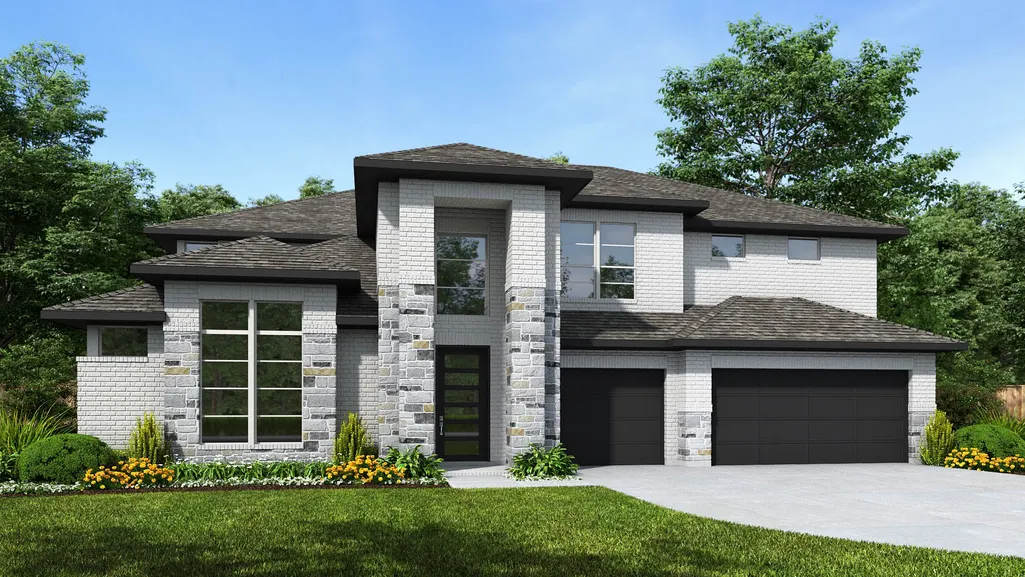
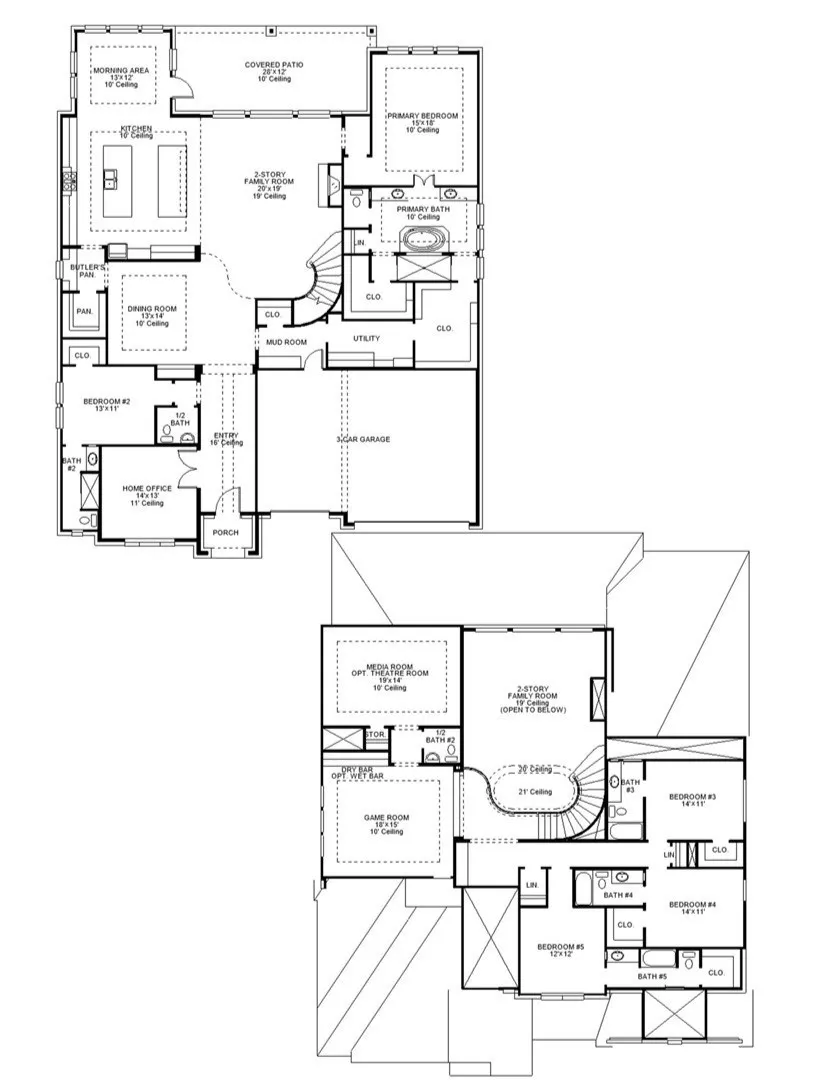
Step off the front porch and through the grand entryway, where a stunning 16-foot ceiling welcomes you. The main hallway leads to a private guest suite, complete with a walk-in closet and a glass-enclosed shower. The formal dining room is perfectly positioned adjacent to the curved staircase leading to the second floor. The centerpiece of the home is the two-story family room, featuring a wood mantel fireplace and a wall of windows that flood the space with natural light. The kitchen boasts two large islands, a 5-burner gas cooktop, a double wall oven, a walk-in pantry, and a butler's pantry for added convenience. The adjoining morning area is bathed in sunlight with access to the covered backyard patio. Retreat to the primary bedroom, where three large windows bring in natural light.
| Elementary School | Middle School | High School |
|---|---|---|
| CAMPBELL ELEMENTARY Elementary School | MOORHEAD JUNIOR HIGH SCHOOL Middle School | CANEY CREEK HIGH SCHOOL High School |
| Price History | |
|---|---|
| 6/14/2026 | Listed $926,900 |
| 6/16/2026 | 2$945,900 |
| 7/8/2026 | 2$924,900 |
| 7/29/2026 | 3$899,900 |
| 9/4/2026 | 1$909,900 |
General Features
| Country | US |
|---|---|
| Sewer | Public Sewer |
| Heating | Central,Gas |
| Cooling | Central Air,Electric |
| Roof | Composition |
| Appliances | Dishwasher,Gas Cooktop,Disposal,Gas Oven,Gas Range,Microwave,ENERGY STAR Qualified Appliances |
| HOA Fee | 1032 |
| Garage Spaces | 3 |
| Association Fee Includes | Common Areas,Recreation Facilities |
| Patio/Porch Features | Covered,Deck,Patio,Porch |
| Architectural Style | Traditional |
| Security Features | Smoke Detector(s) |
| Construction Materials | Brick,Stone |
| Year Built | 2026 |
| Stories Count | 2 |
| Levels | Two |
| Property Subtype | Detached |
| Tax Year | 2026 |
| Assoc Fee Paid Per | Annually |
| County | Montgomery |
| New Construction | true |
| Property Type | Residential |
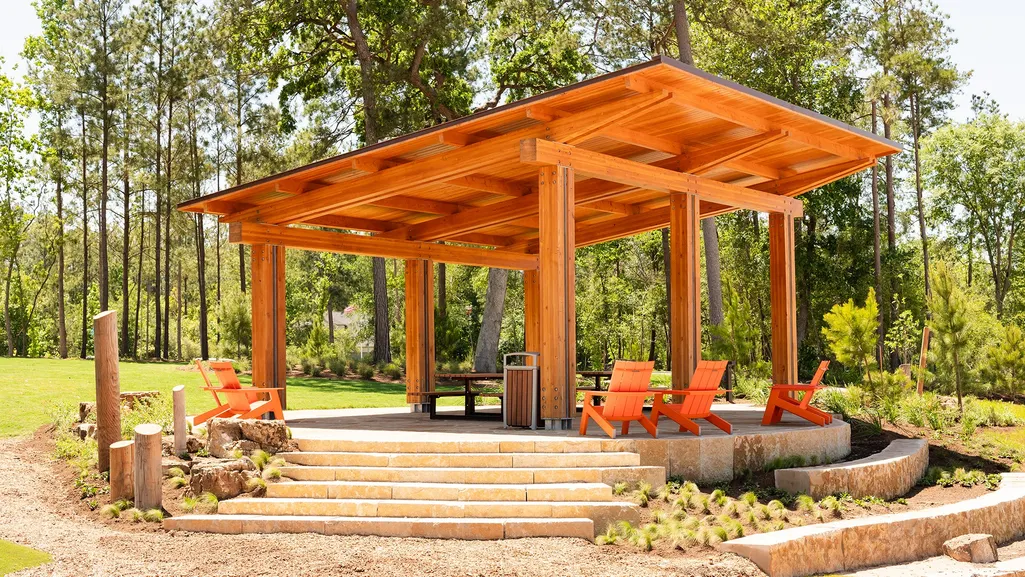
| Association Amenities | Park,Trail(s) |
| HOA | true |
| Attached Garage | true |
| Energy Efficient | Radiant Attic Barrier,Appliances,HVAC,Insulation,Other,Thermostat,Windows |
| Subdivision Name | Evergreen |
| Facing Direction | Southeast |
| Garage Y/N | true |
| Total Rooms | 11 |
| Full Baths | 5 |
| Status | Active |
| Directions | From I-45 North, exit TX-242/College Park Drive and take a right on TX-242. Travel on TX-242 for five miles and the entrance to Evergreen will be on the left. Turn left on Evergreen Forest Parkway. Turn right on Old Grove Trail and right on Sheridan River Trail. The Sales Center will be on the left at 16309 Sheridan River Trail. |
| ModificationTimestamp | 2026-09-04T21:43:58.780-00:00 |
| High School | CANEY CREEK HIGH SCHOOL |
| City | Conroe |
| Disclosures | Municipal Utility District Disclosure |
| Association Name | CCMC |
| High School District | 11 - Conroe |
| MLS Area | 19 |
| Lot Size Units | Square Feet |
| Green Building Verification Type | ENERGY STAR Certified Homes,Other |
| Elementary School | CAMPBELL ELEMENTARY |
| Middle/Junior High School | MOORHEAD JUNIOR HIGH SCHOOL |
| Property Condition | Under Construction |
| MLS Area Minor | Conroe Southeast |
| Lease Considered Y/N | false |
| Builder Name | Perry Homes |
| Standard Status | Active |
| Middle/Junior School District | 11 - Conroe |
| Elementary School District | 11 - Conroe |
| Year Built Source | Builder |
| PostalCity | Conroe |
| Legal Description | Block 5- Lot 7- Section 7 |
Interior Features
| Interior Amenities | Breakfast Bar,Bedroom on Main Level,Butler's Pantry,Double Vanity,Full Bath on Main Level,High Ceilings,Kitchen Island,Kitchen/Family Room Combo,Bath in Primary Bedroom,Main Level Primary,Pantry,Quartz Counters,Soaking Tub,Separate Shower,Vanity,Walk-In Pantry,Walk-In Closet(s),Ceiling Fan(s),Living/Dining Room,Programmable Thermostat |
|---|---|
| Flooring | Carpet,Tile |
| Total Fireplaces | 1 |
| Air Conditioning Y/N | true |
| Heating Y/N | true |
| Window Features | Low-Emissivity Windows |
| Fireplace Y/N | true |
| Half Baths | 2 |
| Laundry Features | Washer Hookup,Electric Dryer Hookup |
| Total Bedrooms | 5 |
| Room Type | Breakfast Room/Nook,Dining Room,Family Room,Game Room,Guest Quarters,Living Room,Media Room,Office,Utility Room,Half Bath |
| LivingAreaSource | Builder |
| Total Baths | 7 |
Exterior Features
| Exterior Amenities | Covered Patio,Deck,Fence,Sprinkler/Irrigation,Porch,Patio,Private Yard |
|---|---|
| Fencing | Back Yard |
| Parking Features | Attached,Garage,Tandem |
| Lot Features | Subdivision |
| Water Source | Public |
| Lot Size Area | 10626 |
| Foundation Details | Slab |
| Building Area Total | 4994 |
| Lot Dimensions | 70x152 |
| Lot Size Source | Other |
| Private Pool | false |
Amenities
- Foreclosure
- Views
- Short Sale
- New Construction
- Adult 55+
- Lease To Own
- No HOA Fees
- Furnished
- Primary On Main
- Air Conditioning
- Seller Finance
- Green
- Fixer Upper
- Horse
- Golf
- Fireplace
- Deck
- Garage
- Basement
- Pool
Property vs Single Family Average in 77302
Price
Year Built
 The information being provided by Houston Association of REALTORS, Inc. is for the consumer's personal, non-commercial use and may not be used for any purpose other than to identify prospective properties consumers may be interested in purchasing. Any information relating to real estate for sale referenced on this web site comes from the Internet Data Exchange (IDX) program of the Houston Association of REALTORS, Inc. This web site may reference real estate listing(s) held by a brokerage firm other
