
Price Reduction - New Construction
Address
10802 Fairview Drive, Conroe, TX
Price
$ 474,900
Property Attributes
- MLS#40763924
- TypeSingle Family
- Listing Status Active
- CountyMontgomery
- CityConroe
- Area15 Spring Northeast
- NeighborhoodLake Chateau Woods 06
- Zip77385
- Style
- Year Built2026
- Taxes$ 816
- Price$ 474,900
- Bedrooms3
- Full Bathrooms3
- Half Bathrooms1
- Sqr Footage2588
- Lot Size0.225 Acres
Data Source:
Houston Association of REALTORS® (HAR)
Property Description
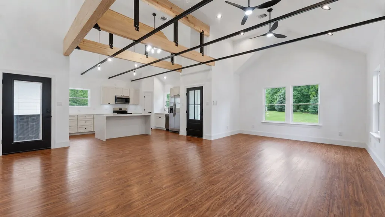
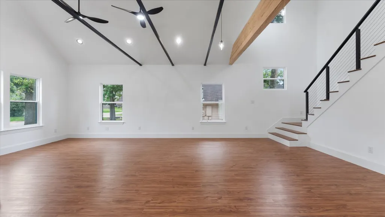
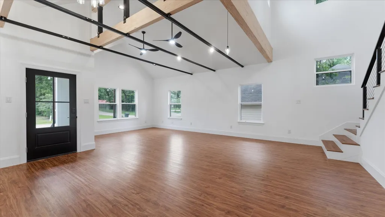
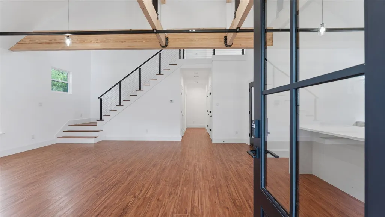
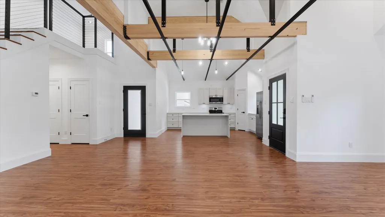
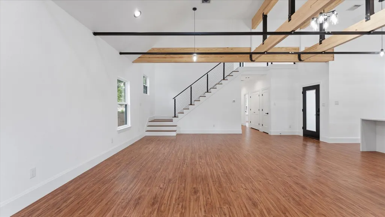
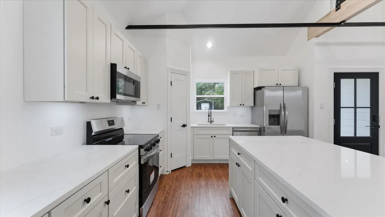
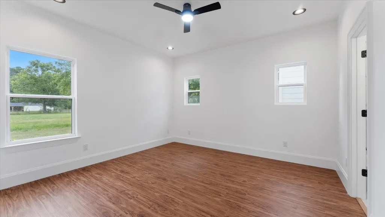
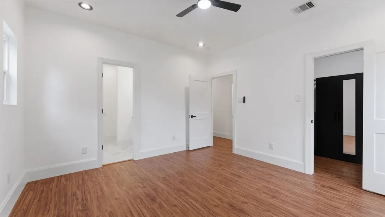
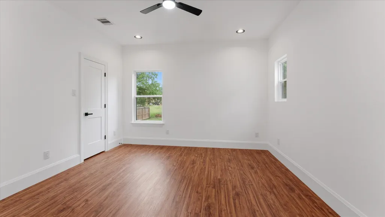
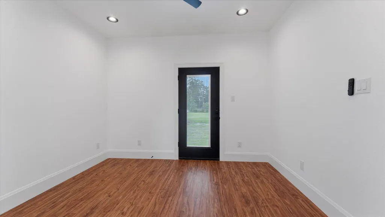
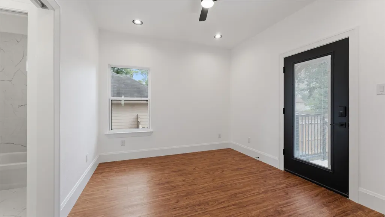
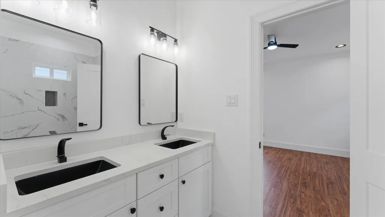
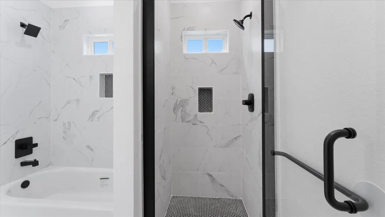
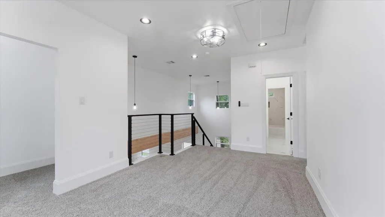
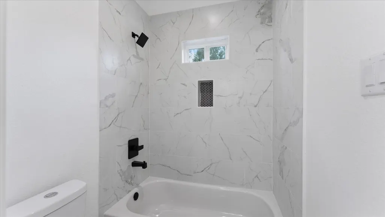
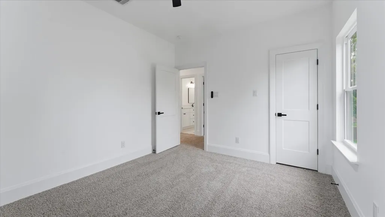
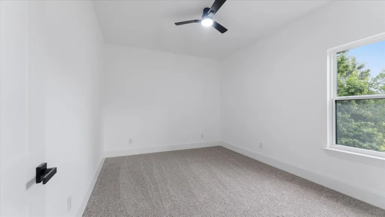
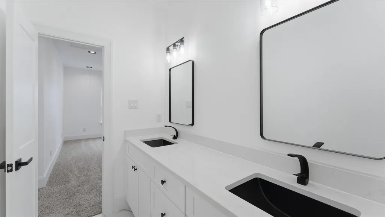
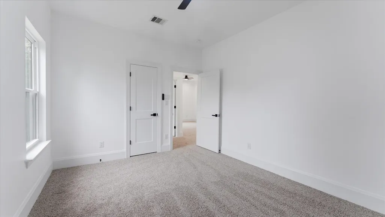
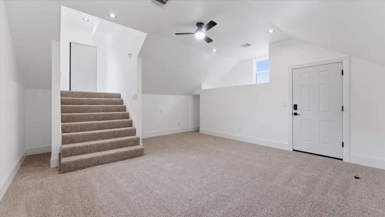
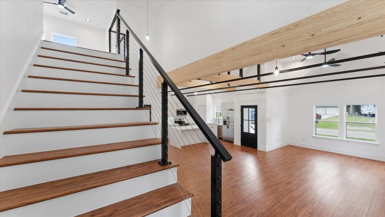
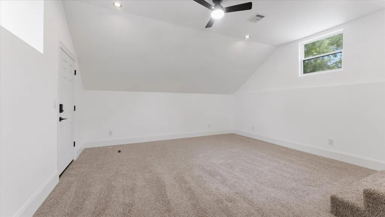
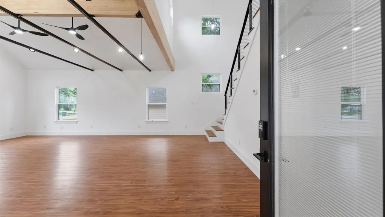
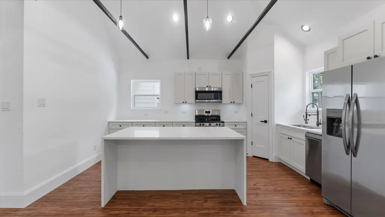
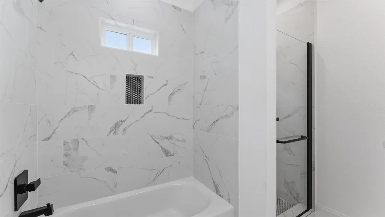
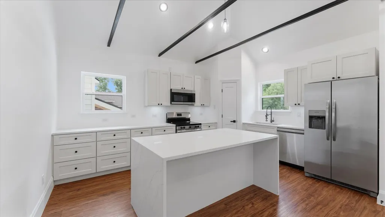
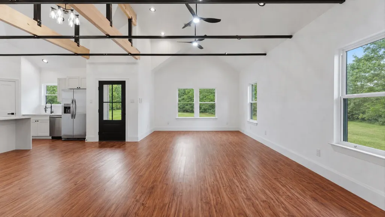
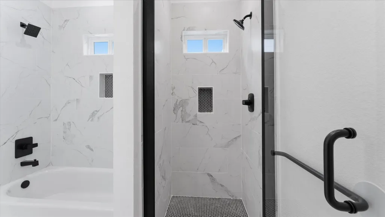
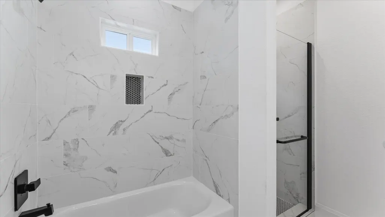
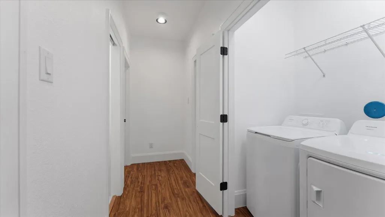
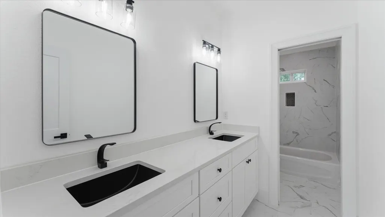
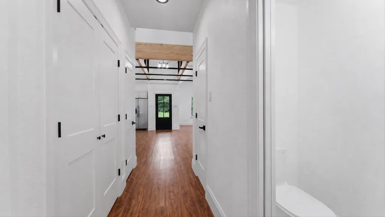
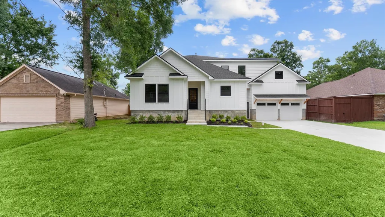
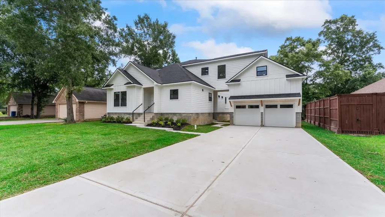
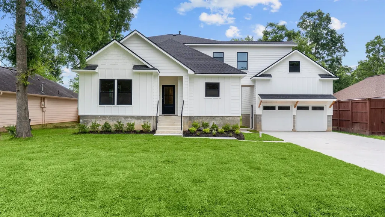
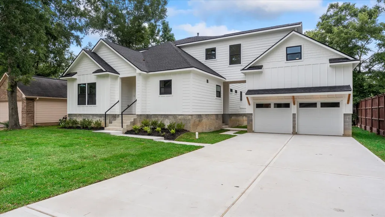
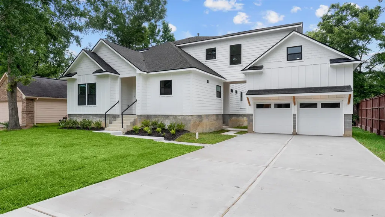
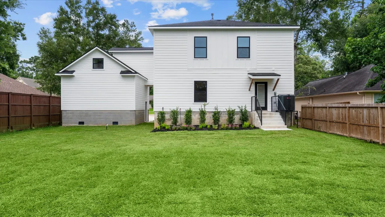
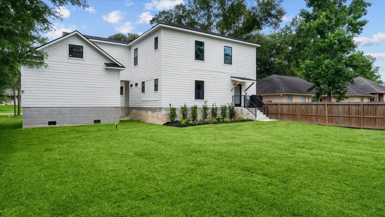
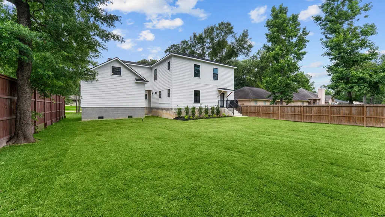
Discover the perfect blend of comfort and versatility at 10802 Fairview Dr in Conroe. This spacious residence boasts 2,588 square feet of living space, featuring 3 generously sized bedrooms and 3.5 bathrooms. Beyond the primary living areas, you will find bountiful flexible space that can be tailored to suit your specific lifestyle needs. Whether a home office, a private gym, a cozy den, or a hobby space. The choice is yours. The kitchen comes fully equipped with a reliable electric appliances for your daily convenience. Situated on a large, expansive lot with an oversized garage, this property offers incredible privacy and storage space without the annoying restrictions of an HOA. Experience the freedom of this unique property and schedule your private tour today to see all that it has to offer!
| Elementary School | Middle School | High School |
|---|---|---|
| HOUSER ELEMENTARY SCHOOL Elementary School | IRONS JUNIOR HIGH SCHOOL Middle School | OAK RIDGE HIGH SCHOOL High School |
| Price History | |
|---|---|
| 8/18/2026 | Listed $489,900 |
| 9/2/2026 | 3$474,900 |
General Features
| Country | US |
|---|---|
| Sewer | Public Sewer |
| Heating | Central,Electric |
| Cooling | Central Air,Electric |
| Roof | Composition |
| Garage Spaces | 2 |
| Architectural Style | Traditional |
| Construction Materials | Wood Siding |
| Year Built | 2026 |
| Stories Count | 2 |
| Levels | Two |
| Property Subtype | Detached |
| Tax Year | 2025 |
| County | Montgomery |
| New Construction | true |
| Property Type | Residential |
| Subdivision Name | Lake Chateau Woods 06 |
| Garage Y/N | true |
| Total Rooms | 9 |
| Full Baths | 3 |
| Status | Active |
| Directions | Take I-45 and use Exit 73 toward Rayford Road/Sawdust Road to merge onto the frontage road. Proceed along the feeder road and turn right onto Woodson Road, following it eastbound into the Chateau Woods neighborhood. Turn left onto Chateau Woods Parkway, then make a quick right onto Fairview Drive. Continue down Fairview Drive for approximately half a mile, and you will find 10802 Fairview Drive on your left. |
| ModificationTimestamp | 2026-09-06T19:09:32.380-00:00 |
| High School | OAK RIDGE HIGH SCHOOL |
| City | Conroe |
| Disclosures | Municipal Utility District Disclosure |
| High School District | 11 - Conroe |
| MLS Area | 15 |
| Lot Size Units | Square Feet |
| Elementary School | HOUSER ELEMENTARY SCHOOL |
| Tax Annual Amount | 816 |
| Middle/Junior High School | IRONS JUNIOR HIGH SCHOOL |
| Property Condition | New Construction |
| MLS Area Minor | Spring Northeast |
| Lease Considered Y/N | false |
| Builder Name | Lyndon Lozano Designer Inc |
| Standard Status | Active |
| Middle/Junior School District | 11 - Conroe |
| Elementary School District | 11 - Conroe |
| Year Built Source | Builder |
| Virtual Tour | https://portal.picturethisproperty.com/10802-Fairview-Dr |
| PostalCity | Conroe |
| Legal Description | LAKE CHATEAU WOODS 06, BLOCK 3, LOT 18-A |
Interior Features
| Air Conditioning Y/N | true |
|---|---|
| Heating Y/N | true |
| Half Baths | 1 |
| Total Bedrooms | 3 |
| LivingAreaSource | Builder |
| Total Baths | 4 |
| Bedrooms Possible | 3 |
Exterior Features
| Parking Features | Garage |
|---|---|
| Lot Features | Other |
| Water Source | Public |
| Lot Size Area | 9919 |
| Foundation Details | Slab |
| Building Area Total | 2588 |
| Lot Dimensions | 70x141.70 |
| Lot Size Acres | 0.225 |
| Road Surface Type | Asphalt |
| Lot Size Source | Survey |
| Private Pool | false |
Amenities
- Foreclosure
- Views
- Short Sale
- New Construction
- Adult 55+
- Lease To Own
- No HOA Fees
- Furnished
- Primary On Main
- Air Conditioning
- Seller Finance
- Green
- Fixer Upper
- Horse
- Golf
- Fireplace
- Deck
- Garage
- Basement
- Pool
Property vs Single Family Average in 77385
Price
Taxes
Year Built
 The information being provided by Houston Association of REALTORS, Inc. is for the consumer's personal, non-commercial use and may not be used for any purpose other than to identify prospective properties consumers may be interested in purchasing. Any information relating to real estate for sale referenced on this web site comes from the Internet Data Exchange (IDX) program of the Houston Association of REALTORS, Inc. This web site may reference real estate listing(s) held by a brokerage firm other
