




Address
22526 Birch Point Drive, Katy, TX
Price
$ 379,500
Property Attributes
- MLS#38995873
- TypeSingle Family
- Listing Status Active
- CountyHarris
- CityKaty
- Area36 Katy - Southeast
- NeighborhoodCreekstone Sec 04
- Zip77450
- Style
- Year Built1998
- Taxes$ 7133
- Price$ 379,500
- Bedrooms5
- Full Bathrooms3
- Half Bathrooms1
- Sqr Footage2890
- Lot Size0.1411 Acres
Data Source:
Houston Association of REALTORS® (HAR)
Property Description
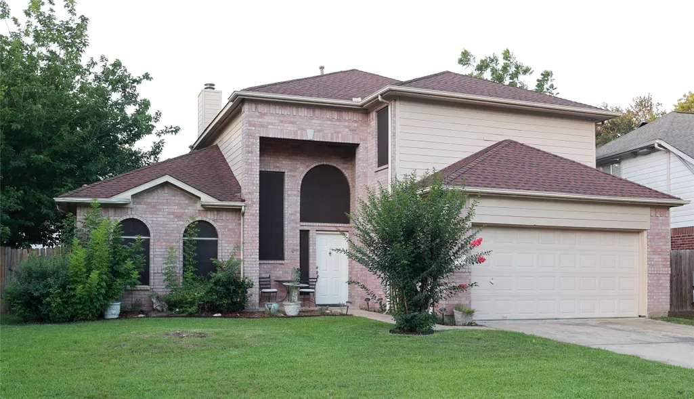
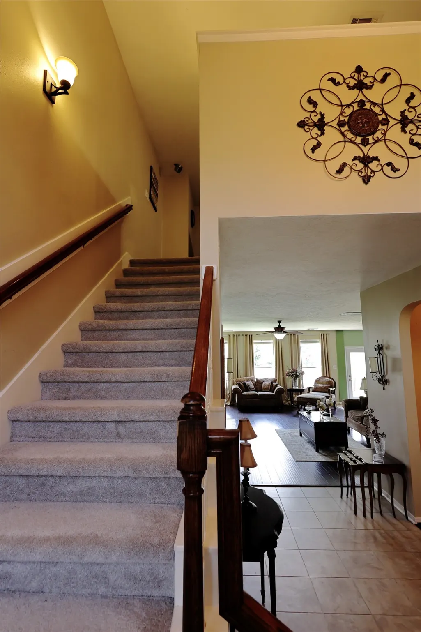
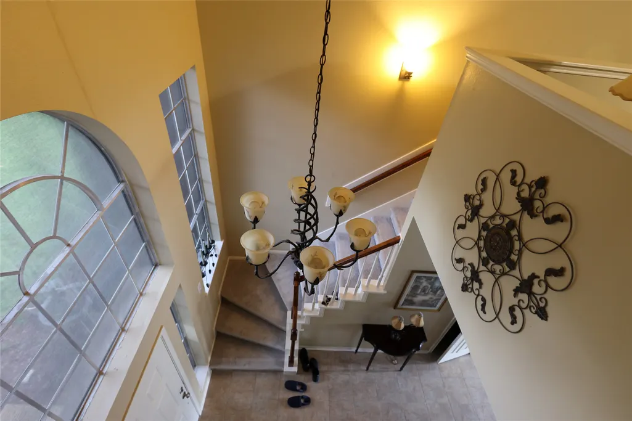
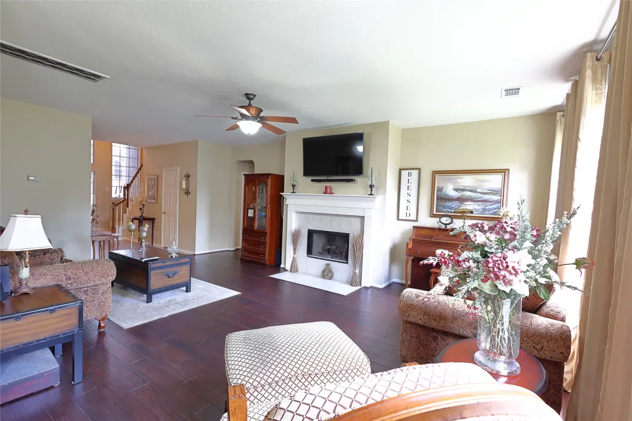
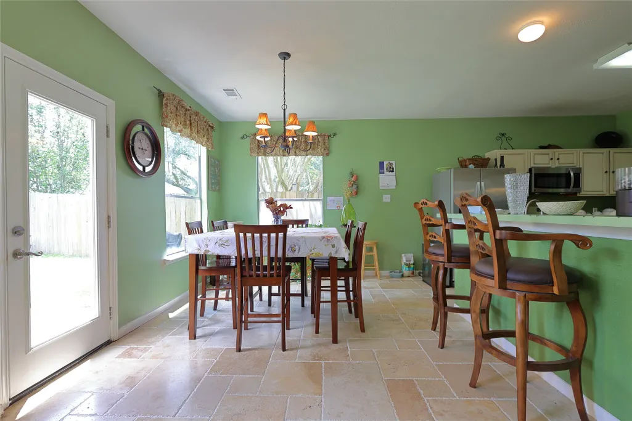
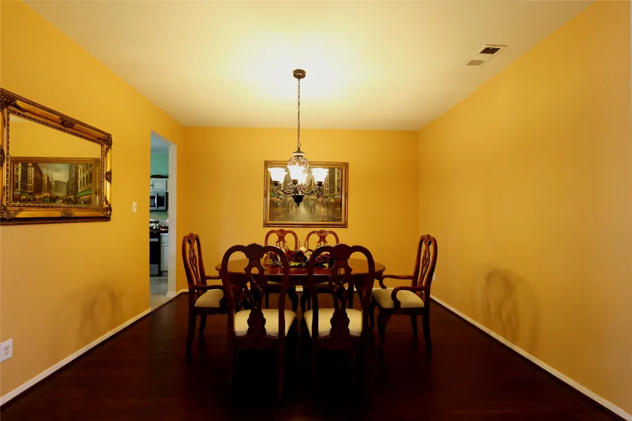
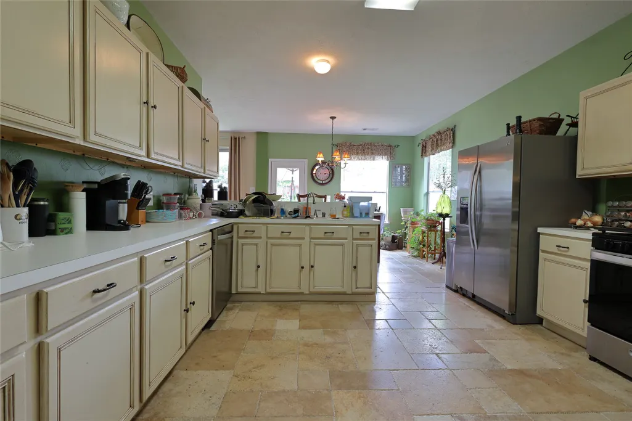
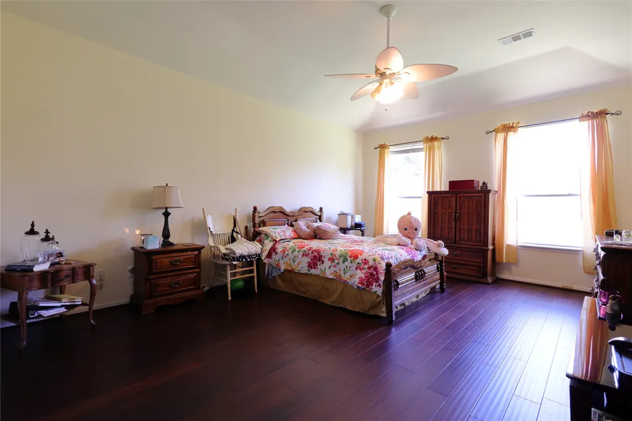
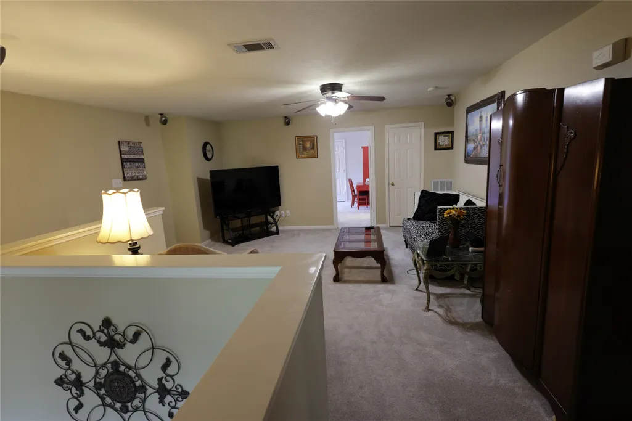
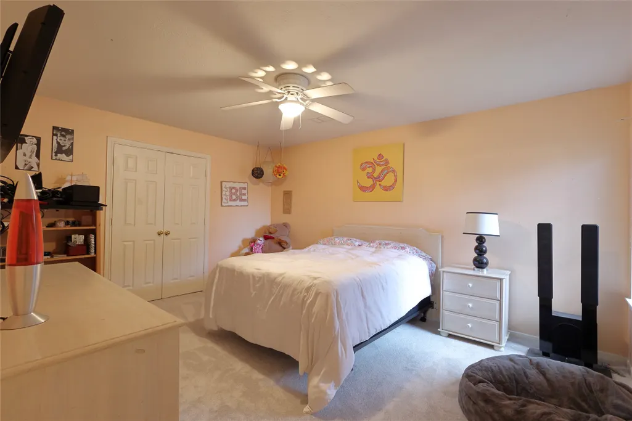
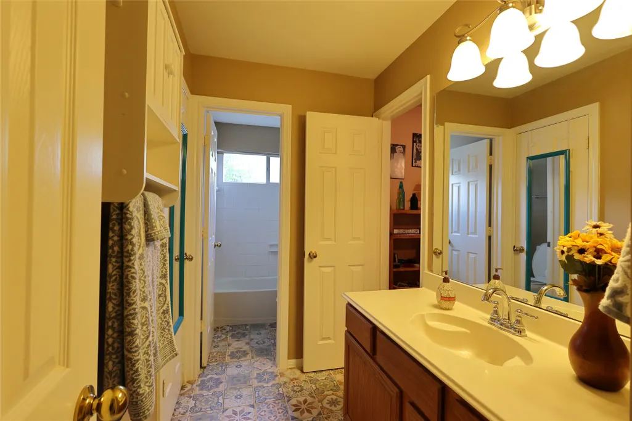
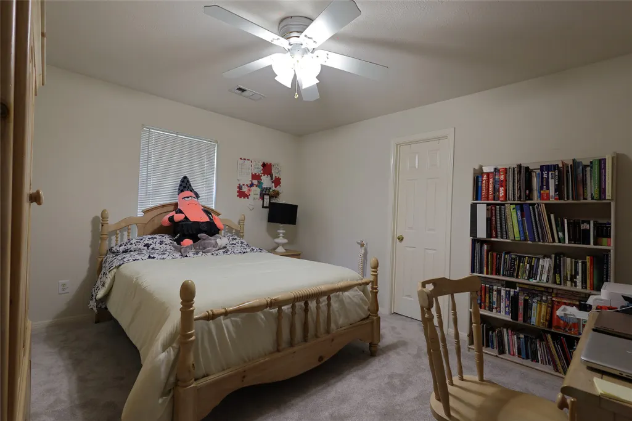
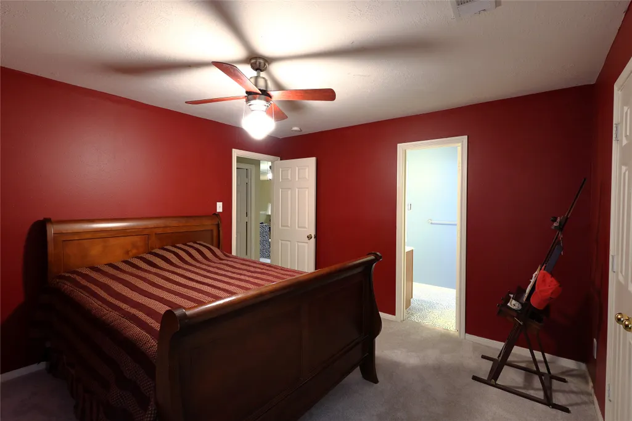
One of a kind Warm and inviting Very Large 2 Story, 5 Bedroom, 3-1/2 Baths Home with Large Gameroom overlooking Foyer. HUGE MASTER DOWN with enough room for reading or sitting area. Soothing En Suite Bathroom with 2 separate large walk in closets. Relax in your huge bath tub or take a shower in your beautiful oversized tiled shower. Cozy fireplace in the living room makes for a relaxing evening after a long day. Master Bedroom, Living room and Formal Dining have rich tasteful Scraped Hardwood Floors. Durable and Unique Tile Flooring in Breakfast, Kitchen, Utility Room, 1/2 Bath, Master Bath and upstairs baths. Recently replaced carpet upstairs in all bedrooms & gameroom. Red room & garage to be painted prior to closing with buyers choice of colors. Home is just steps from the neighborhood playground. Just minutes from a major grocery store, pharmacy & restaurants. A must see wonderful home.
| Elementary School | Middle School | High School |
|---|---|---|
| CIMARRON ELEMENTARY SCHOOL (KATY) Elementary School | WEST MEMORIAL JUNIOR HIGH SCHOOL Middle School | CINCO RANCH HIGH SCHOOL High School |
| Price History | |
|---|---|
| 6/12/2026 | Listed $394,500 |
| 8/21/2026 | 4$379,500 |
General Features
| Country | US |
|---|---|
| Sewer | Public Sewer |
| Heating | Central,Electric |
| Cooling | Central Air,Electric |
| Roof | Composition |
| Appliances | Dishwasher,Free-Standing Range,Gas Cooktop,Disposal,Gas Oven,Microwave,Oven |
| HOA Fee | 405 |
| Garage Spaces | 2 |
| Patio/Porch Features | Deck,Patio |
| Architectural Style | Traditional |
| Pool Features | Association |
| Security Features | Security System Owned |
| Construction Materials | Brick,Cement Siding |
| Exclusions | Curtains & Rods in Master Bd, 2 Tv's (Living RM, Upstairs Bd), Refrigerator |
| Year Built | 1998 |
| Stories Count | 2 |
| Levels | Two |
| Property Subtype | Detached |
| Tax Year | 2025 |
| Ownership | Full Ownership |
| Assoc Fee Paid Per | Annually |
| County | Harris |
| New Construction | false |
| Property Type | Residential |
| Association Amenities | Pool |
| HOA | true |
| Attached Garage | true |
| Energy Efficient | Solar Screens,Thermostat |
| Subdivision Name | Creekstone Sec 04 |
| Facing Direction | West |
| Garage Y/N | true |
| Green Indoor Air Quality | Ventilation |
| Total Rooms | 16 |
| Full Baths | 3 |
| Status | Active |
| Directions | Go East on Highland Knolls & 99 (Grand Parkway) Past Peek Road. Left at Gatestone Dr which is the First street on the left after Peek Road light. Turn Right on Keystone Trail. 2nd Left will be Birch Point Dr. |
| ModificationTimestamp | 2026-08-21T17:48:52.843-00:00 |
| High School | CINCO RANCH HIGH SCHOOL |
| City | Katy |
| Disclosures | Exclusions Disclosure,Municipal Utility District Disclosure,Seller Disclosure |
| Association Name | Creekstone HOA |
| High School District | 30 - Katy |
| MLS Area | 36 |
| Lot Size Units | Square Feet |
| Elementary School | CIMARRON ELEMENTARY SCHOOL (KATY) |
| Tax Annual Amount | 7133 |
| Middle/Junior High School | WEST MEMORIAL JUNIOR HIGH SCHOOL |
| MLS Area Minor | Katy - Southeast |
| Lease Considered Y/N | false |
| Standard Status | Active |
| Middle/Junior School District | 30 - Katy |
| Elementary School District | 30 - Katy |
| Year Built Source | Public Records |
| PostalCity | Katy |
| Legal Description | LT 18 BLK 3 CREEKSTONE SEC 4 |
Interior Features
| Interior Amenities | Breakfast Bar,Double Vanity,Entrance Foyer,En Suite Bathroom,Bath in Primary Bedroom,Main Level Primary,Pantry,Soaking Tub,Separate Shower,Tub Shower,Walk-In Pantry,Walk-In Closet(s),Programmable Thermostat |
|---|---|
| Flooring | Carpet,Terrazzo,Tile,Travertine,Wood |
| Total Fireplaces | 1 |
| Fireplace Features | Gas |
| Air Conditioning Y/N | true |
| Heating Y/N | true |
| Fireplace Y/N | true |
| Half Baths | 1 |
| Laundry Features | Washer Hookup,Electric Dryer Hookup |
| Total Bedrooms | 5 |
| Room Type | Breakfast Room/Nook,Dining Room,Entry/Foyer,Game Room,Living Room,Half Bath |
| LivingAreaSource | Appraiser |
| Total Baths | 4 |
Exterior Features
| Exterior Amenities | Deck,Fence,Patio,Private Yard |
|---|---|
| Fencing | Back Yard |
| Parking Features | Attached,Garage |
| Lot Features | Subdivision |
| Water Source | Public |
| Lot Size Area | 6148 |
| Foundation Details | Slab |
| Building Area Total | 2890 |
| Lot Size Acres | 0.1411 |
| Road Surface Type | Asphalt |
| Lot Size Source | Appraiser |
| Private Pool | false |
Amenities
- Foreclosure
- Views
- Short Sale
- New Construction
- Adult 55+
- Lease To Own
- No HOA Fees
- Furnished
- Primary On Main
- Air Conditioning
- Seller Finance
- Green
- Fixer Upper
- Horse
- Golf
- Fireplace
- Deck
- Garage
- Basement
- Pool
Property vs Single Family Average in 77450
Price
Taxes
Year Built
 The information being provided by Houston Association of REALTORS, Inc. is for the consumer's personal, non-commercial use and may not be used for any purpose other than to identify prospective properties consumers may be interested in purchasing. Any information relating to real estate for sale referenced on this web site comes from the Internet Data Exchange (IDX) program of the Houston Association of REALTORS, Inc. This web site may reference real estate listing(s) held by a brokerage firm other
