
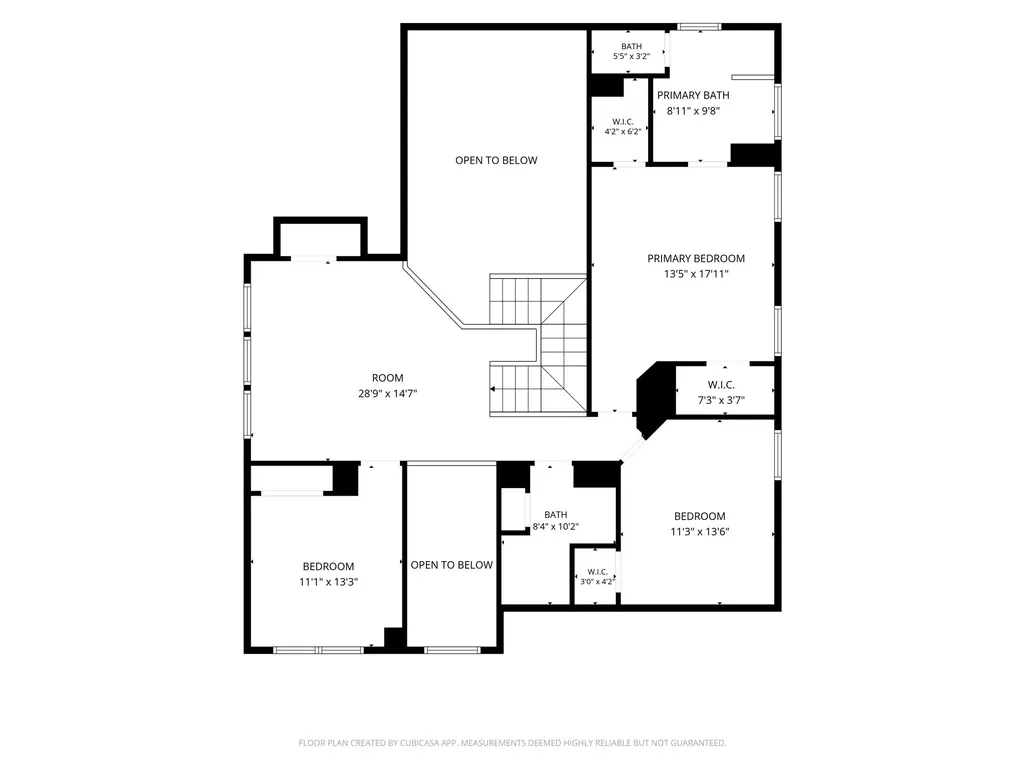
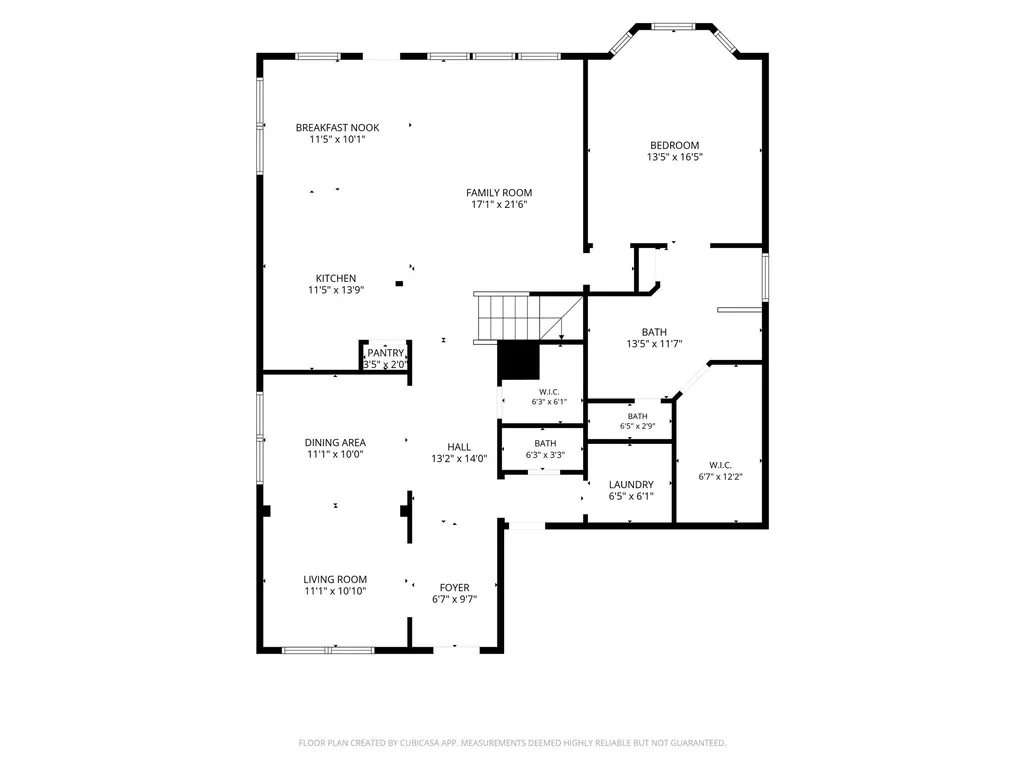
Address
219 Myrtle Drive, Baytown, TX
Price
$ 341,500
Property Attributes
- MLS#35106017
- TypeSingle Family
- Listing Status Active
- CountyHarris
- CityBaytown
- Area2 Baytown/Harris County
- NeighborhoodLakewood Estates
- Zip77520
- Style
- Year Built2014
- Taxes$ 9429
- Price$ 341,500
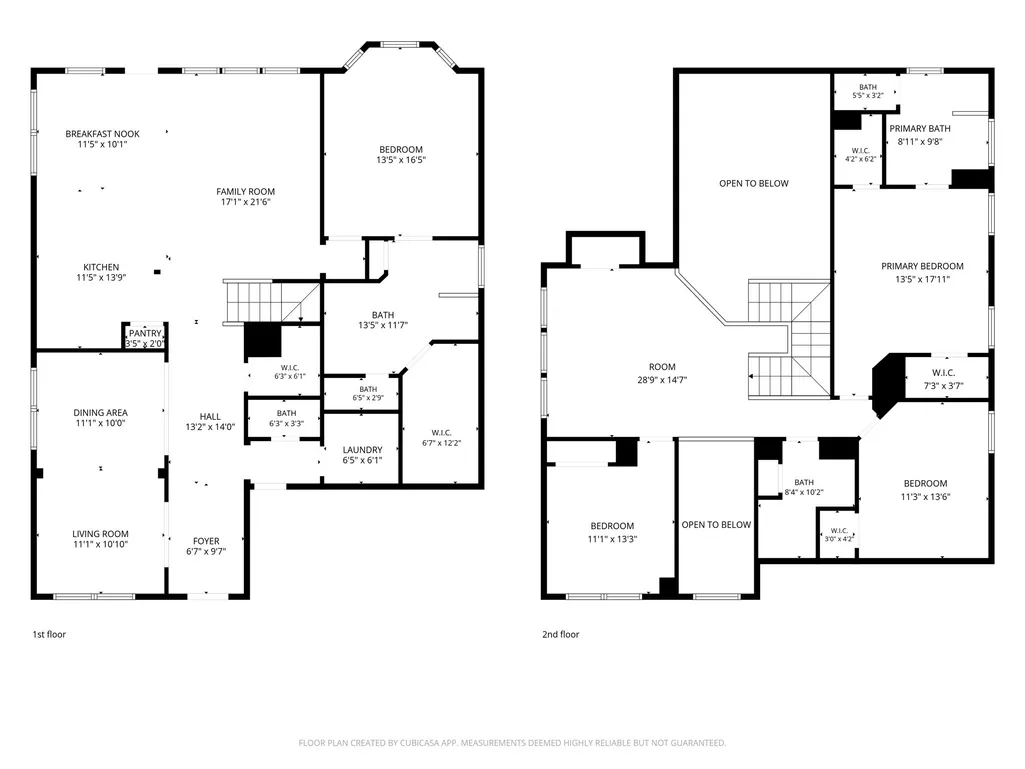
- Bedrooms4
- Full Bathrooms3
- Half Bathrooms1
- Sqr Footage2784
- Lot Size0.1653 Acres
Data Source:
Houston Association of REALTORS® (HAR)
Property Description
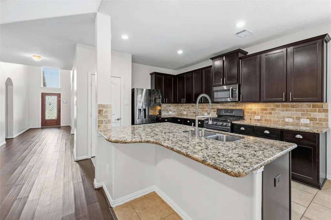
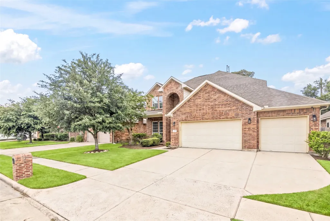
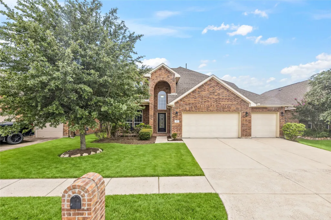
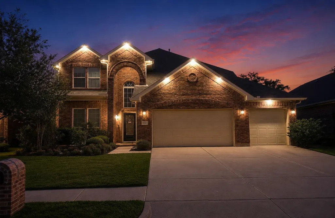
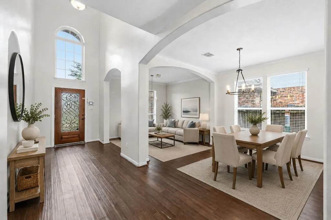
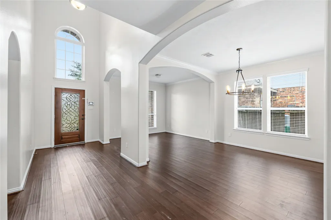
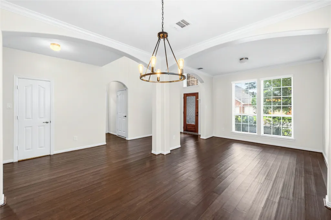
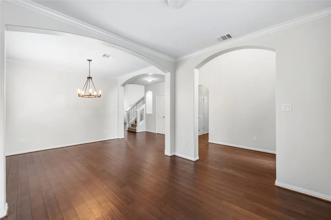
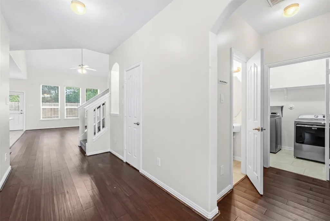
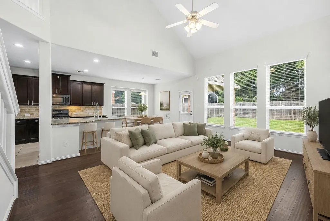
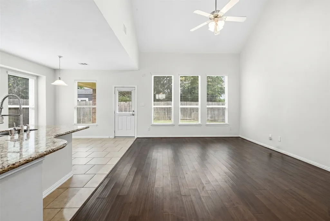
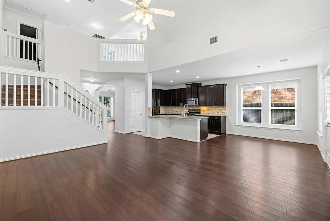
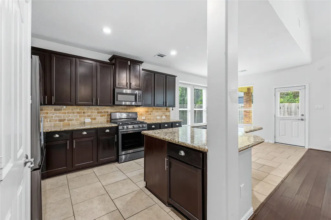
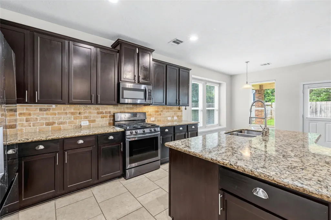
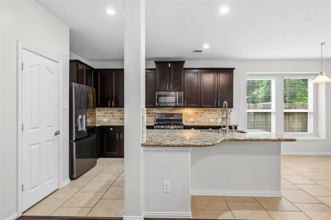
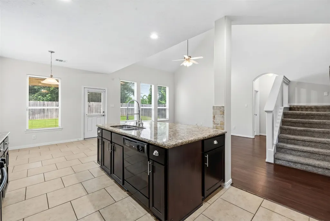
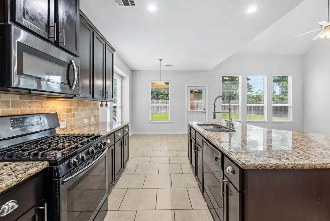
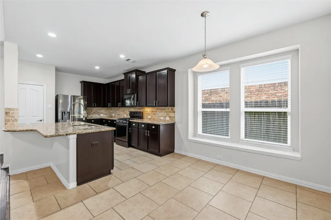
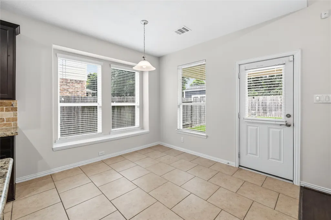
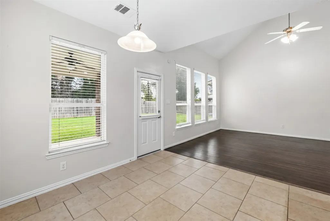
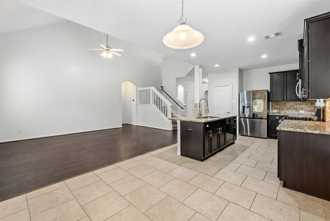
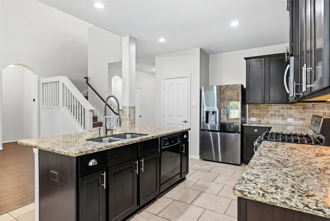
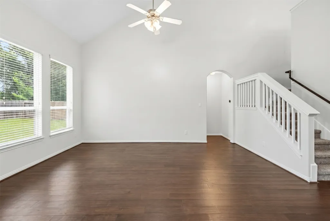
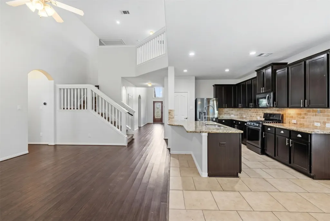
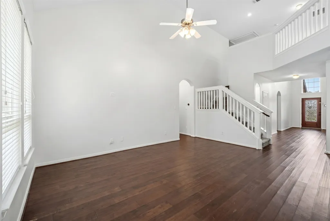
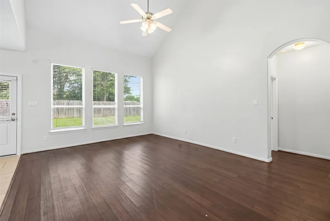
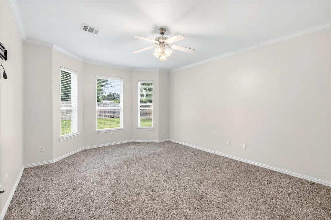
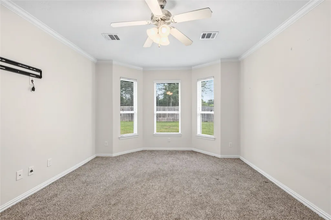
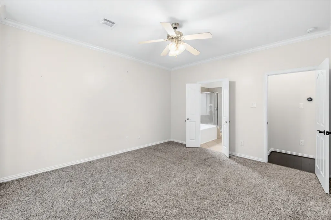
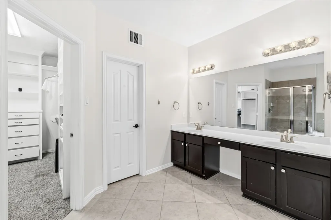
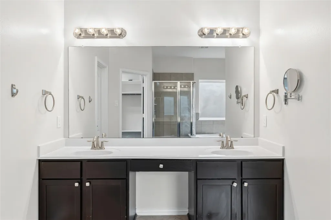
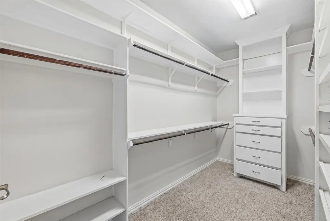
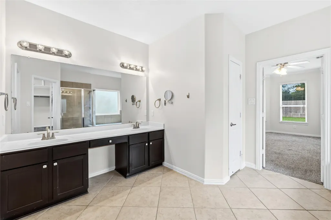
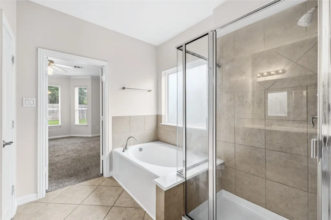
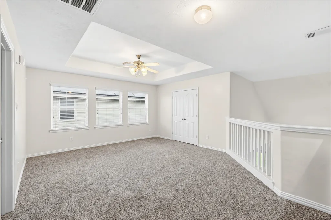
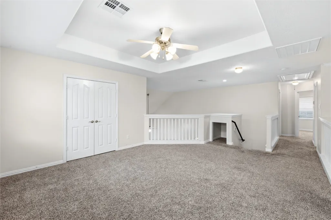
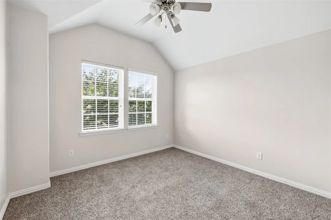
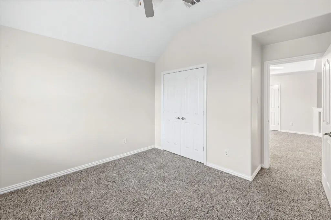
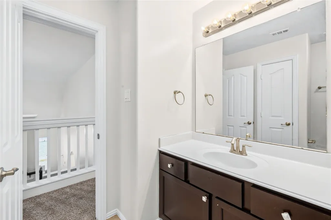
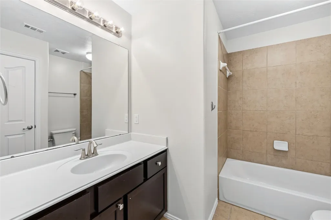
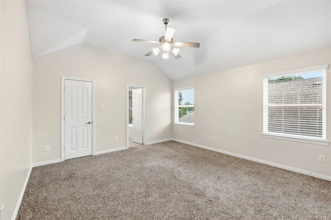
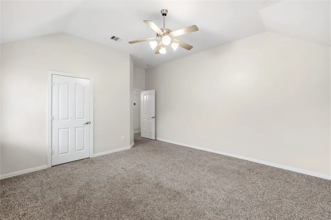
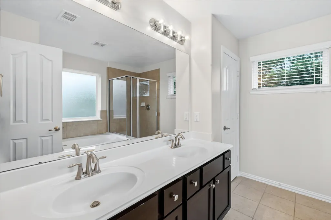
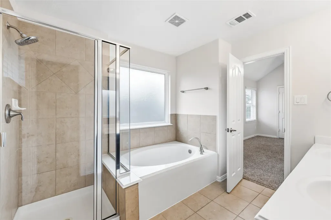
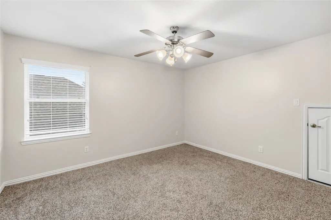
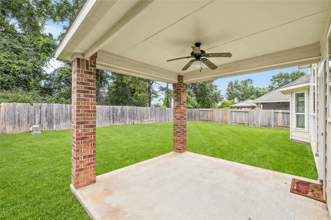
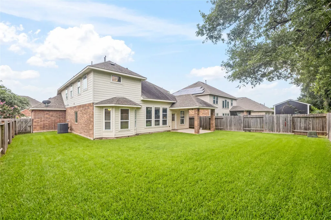
Welcome to 219 Myrtle Drive in Baytown! This beautifully maintained home offers a bright, open-concept floor plan designed for comfortable living and entertaining. Featuring two primary suites, bamboo flooring in the main living areas, ceramic tile in wet areas, high ceilings, and a spacious kitchen, this home combines style and functionality. The downstairs primary suite includes a large walk-in closet and double vanity, while the upstairs secondary suite offers two closets and is perfect for multi-generational living, extended guests, or added privacy. A major recent upgrade includes a fully replaced HVAC system in 2025. Conveniently located with easy access to I-10, this move-in-ready home is one you won't want to miss. Schedule your private tour today! Seller concessions available.
| Elementary School | Middle School | High School |
|---|---|---|
| TRAVIS ELEMENTARY SCHOOL (GOOSE CREEK) Elementary School | BAYTOWN JUNIOR HIGH SCHOOL Middle School | LEE HIGH SCHOOL (GOOSE CREEK) High School |
| Price History | |
|---|---|
| 7/10/2026 | Listed $349,000 |
| 8/12/2026 | 2$341,500 |
General Features
| Country | US |
|---|---|
| Sewer | PublicSewer |
| Heating | Central,Gas |
| Cooling | CentralAir,Electric |
| Roof | Composition |
| Appliances | Dishwasher,GasCooktop,Disposal,GasOven,Microwave |
| HOA Fee | 275 |
| Garage Spaces | 3 |
| Patio/Porch Features | Porch |
| Architectural Style | Traditional |
| Security Features | Prewired,ControlledAccess,SmokeDetectors |
| Construction Materials | Brick,CementSiding |
| Year Built | 2014 |
| Stories Count | 2 |
| Levels | Two |
| Property Subtype | Detached |
| Tax Year | 2025 |
| Community Features | Gutters |
| Assoc Fee Paid Per | Annually |
| County | Harris |
| New Construction | false |
| Property Type | Residential |
| HOA | true |
| Attached Garage | true |
| Subdivision Name | Lakewood Estates |
| Garage Y/N | true |
| Total Rooms | 4 |
| Full Baths | 3 |
| Status | Active |
| Directions | From i-10 east Baytown Spur 330, Take first exit (Baytown) and stay on the feeder to subdivision entrance. Turn right into subdivision on Pin Oak. |
| ModificationTimestamp | 2026-08-16T18:39:36.203-00:00 |
| High School | LEE HIGH SCHOOL (GOOSE CREEK) |
| City | Baytown |
| Disclosures | SellerDisclosure |
| Association Name | Goodwin and Company |
| High School District | 23 - Goose Creek Consolidated |
| MLS Area | 2 |
| Lot Size Units | SquareFeet |
| Elementary School | TRAVIS ELEMENTARY SCHOOL (GOOSE CREEK) |
| Tax Annual Amount | 9429 |
| Middle/Junior High School | BAYTOWN JUNIOR HIGH SCHOOL |
| MLS Area Minor | Baytown/Harris County |
| Lease Considered Y/N | false |
| Standard Status | Active |
| Middle/Junior School District | 23 - Goose Creek Consolidated |
| Elementary School District | 23 - Goose Creek Consolidated |
| Year Built Source | PublicRecords |
| PostalCity | Baytown |
| Legal Description | LT 2 LAKEWOOD ESTATES |
Interior Features
| Interior Amenities | DoubleVanity,EntranceFoyer,EnSuiteBathroom,HighCeilings,KitchenIsland,KitchenFamilyRoomCombo,BathInPrimaryBedroom,MainLevelPrimary,MultiplePrimarySuites,Pantry,SittingAreaInPrimary,SoakingTub,SeparateShower,TubShower,ThreeBedroomsUp,UpperLevelPrimary,VaultedCeilings,WalkInClosets,WindowTreatments,CeilingFans,LivingDiningRoom |
|---|---|
| Flooring | Bamboo,Carpet,Tile |
| Air Conditioning Y/N | true |
| Heating Y/N | true |
| Window Features | WindowCoverings |
| Half Baths | 1 |
| Laundry Features | WasherHookup |
| Total Bedrooms | 4 |
| Room Type | DiningRoom,EntryFoyer,FamilyRoom,GameRoom,LivingRoom,UtilityRoom,HalfBath,SittingRoom |
| LivingAreaSource | Appraiser |
| Total Baths | 4 |
Exterior Features
| Exterior Amenities | Fence,SprinklerIrrigation,PavedDriveway,Porch,PrivateYard |
|---|---|
| Fencing | BackYard |
| Parking Features | Attached,Garage |
| Lot Features | Subdivision |
| Water Source | Public |
| Lot Size Area | 7200 |
| Foundation Details | Slab |
| Building Area Total | 2784 |
| Lot Size Acres | 0.1653 |
| Lot Size Source | Appraiser |
| Private Pool | false |
Amenities
- Foreclosure
- Views
- Short Sale
- New Construction
- Adult 55+
- Lease To Own
- No HOA Fees
- Furnished
- Primary On Main
- Air Conditioning
- Seller Finance
- Green
- Fixer Upper
- Horse
- Golf
- Fireplace
- Deck
- Garage
- Basement
- Pool
Property vs Single Family Average in 77520
Price
Taxes
Year Built
 The information being provided by Houston Association of REALTORS, Inc. is for the consumer's personal, non-commercial use and may not be used for any purpose other than to identify prospective properties consumers may be interested in purchasing. Any information relating to real estate for sale referenced on this web site comes from the Internet Data Exchange (IDX) program of the Houston Association of REALTORS, Inc. This web site may reference real estate listing(s) held by a brokerage firm other
