
Water Views - Eco Friendly
Address
4610 Sunset Circle, Sugar Land, TX
Price
$ 2,799,000
Property Attributes
- MLS#26092357
- TypeSingle Family
- Listing Status Active
- CountyFort Bend
- CitySugar Land
- Area29 Sugar Land South
- NeighborhoodMonet Estates
- Zip77479
- Style
- Year Built2026
- Price$ 2,799,000
- Bedrooms5
- Full Bathrooms5
- Half Bathrooms2
- Sqr Footage6227
- Lot Size0.1258 Acres
Data Source:
Houston Association of REALTORS® (HAR)
Property Description
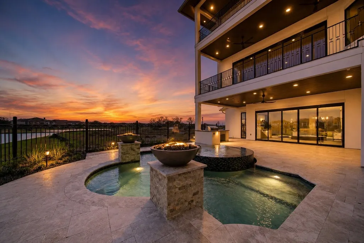
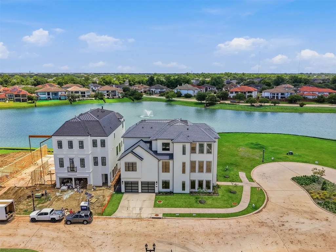
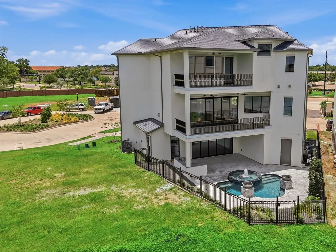
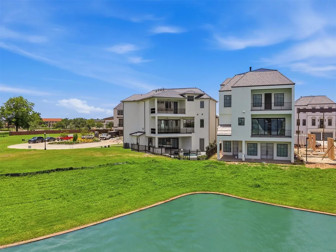
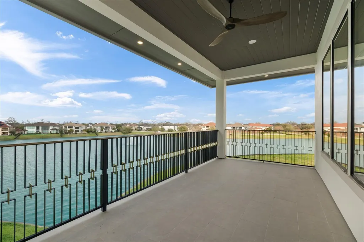
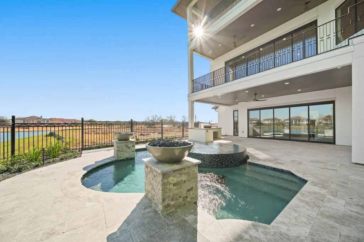
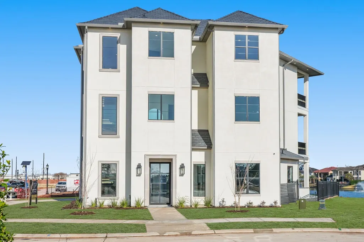
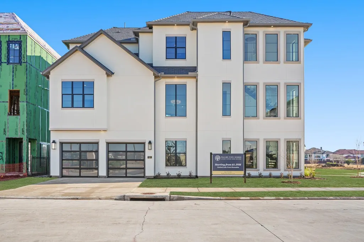
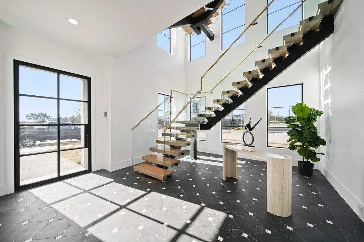
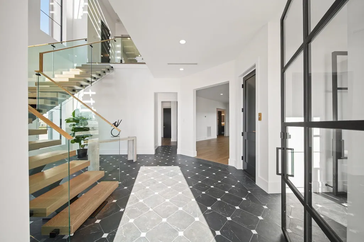
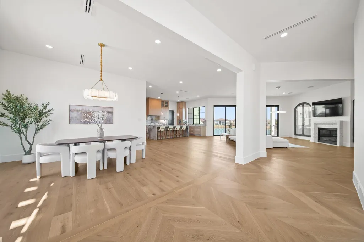
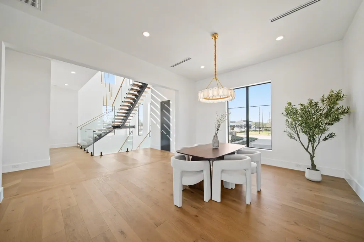
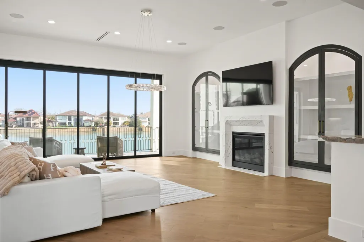
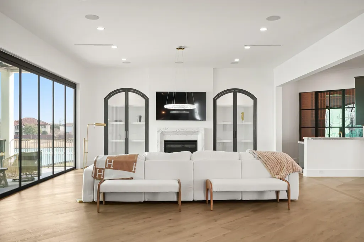
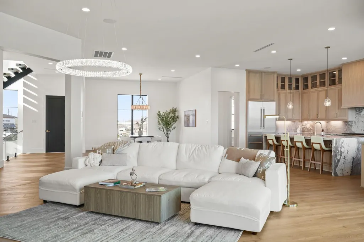
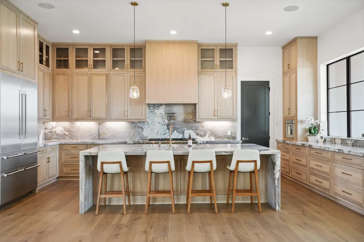
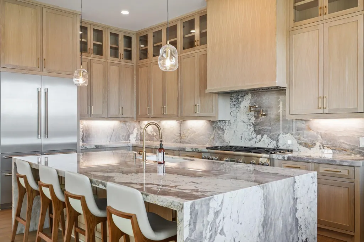
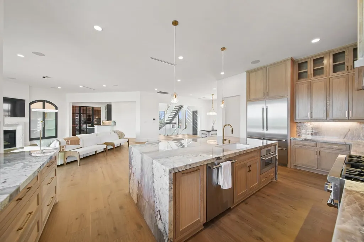
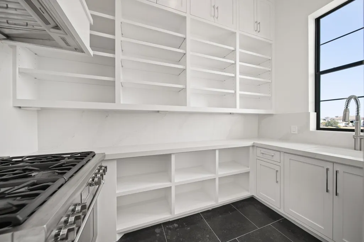
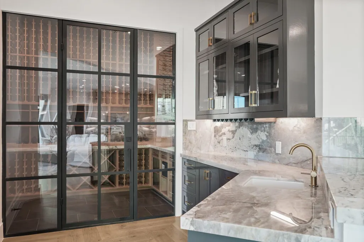
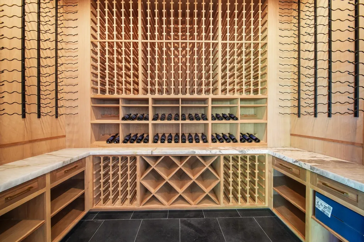
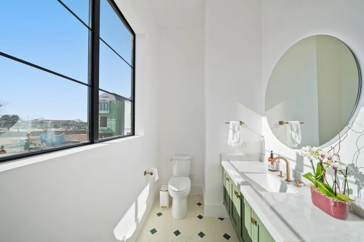
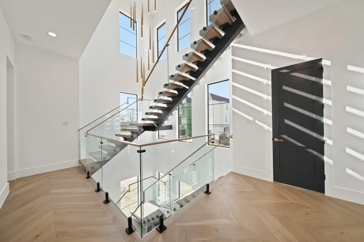
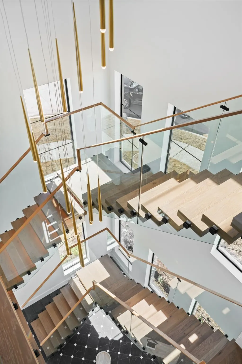
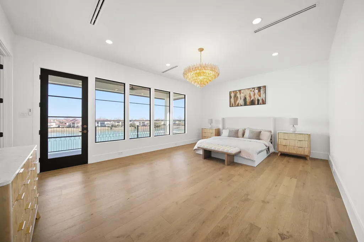
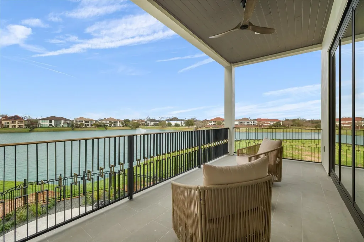
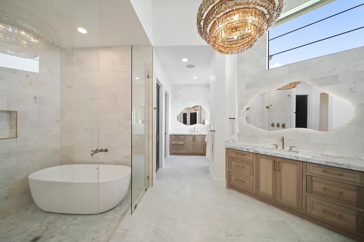
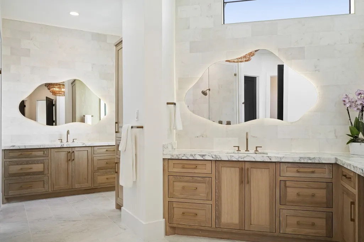
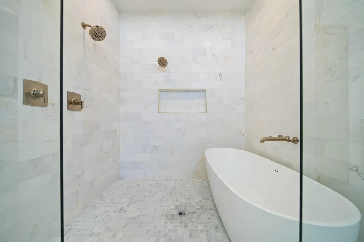
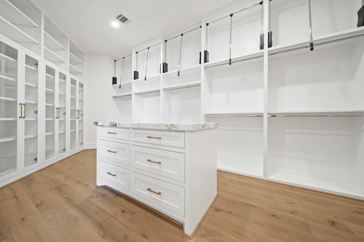
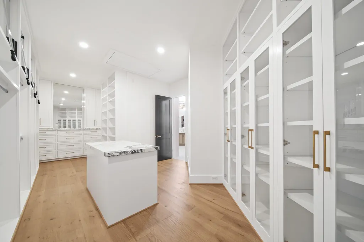
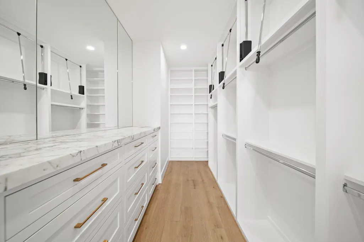
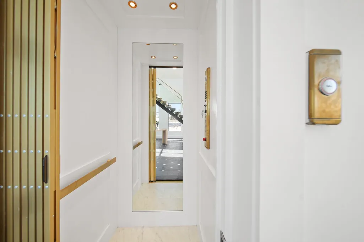
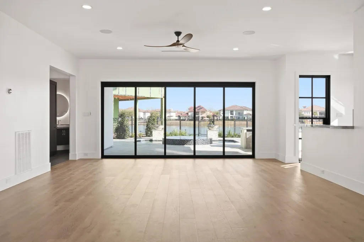
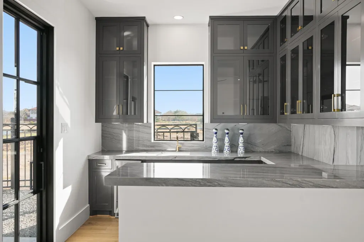
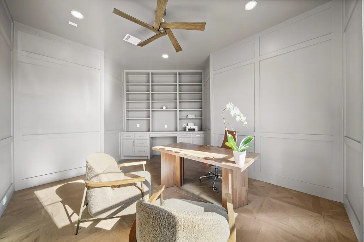
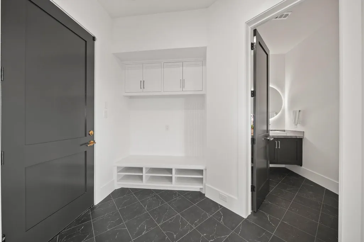
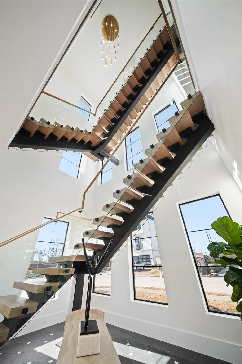
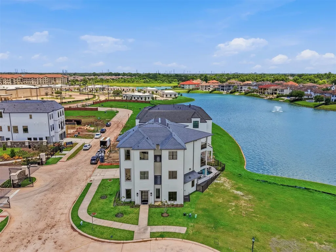
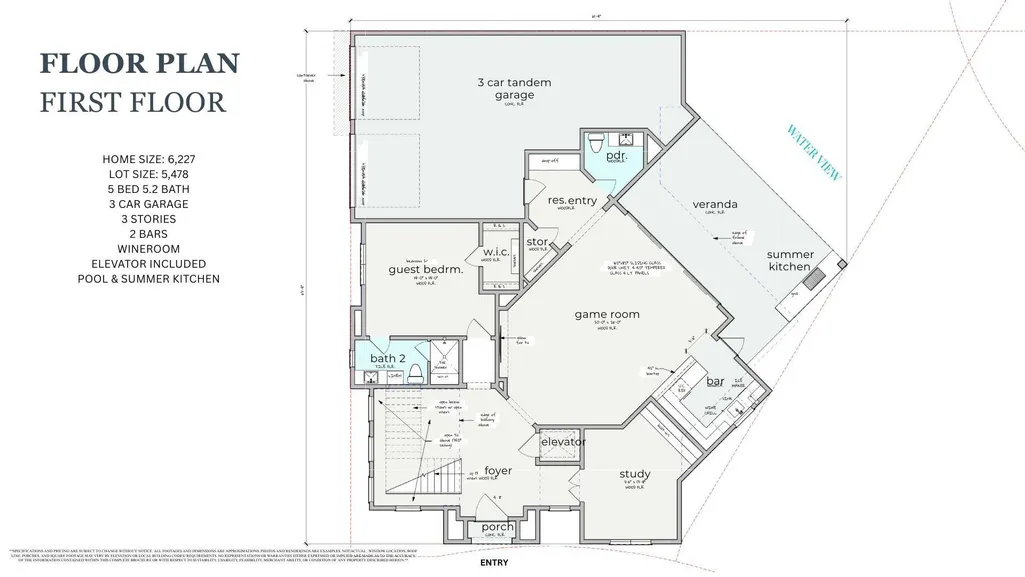
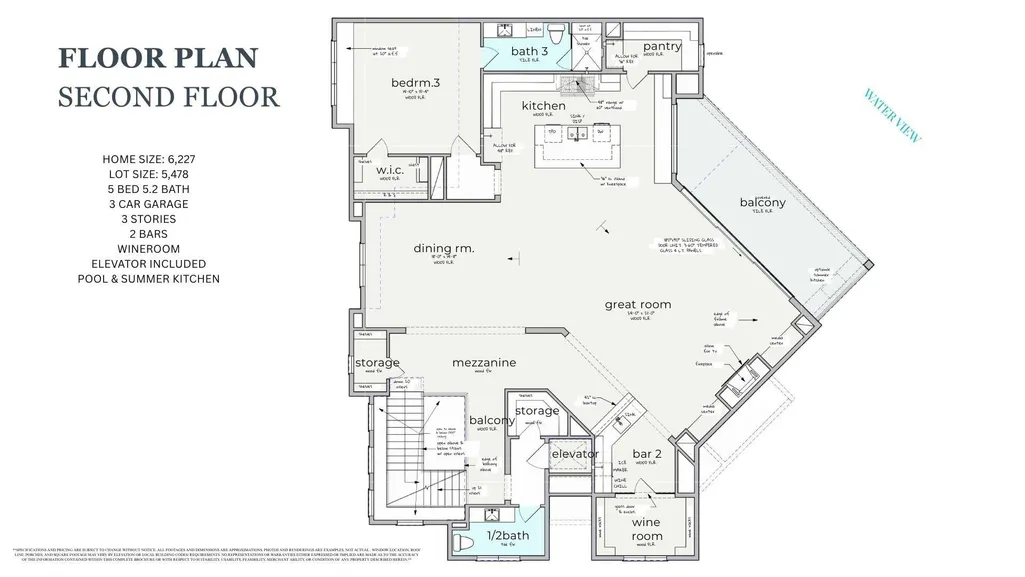
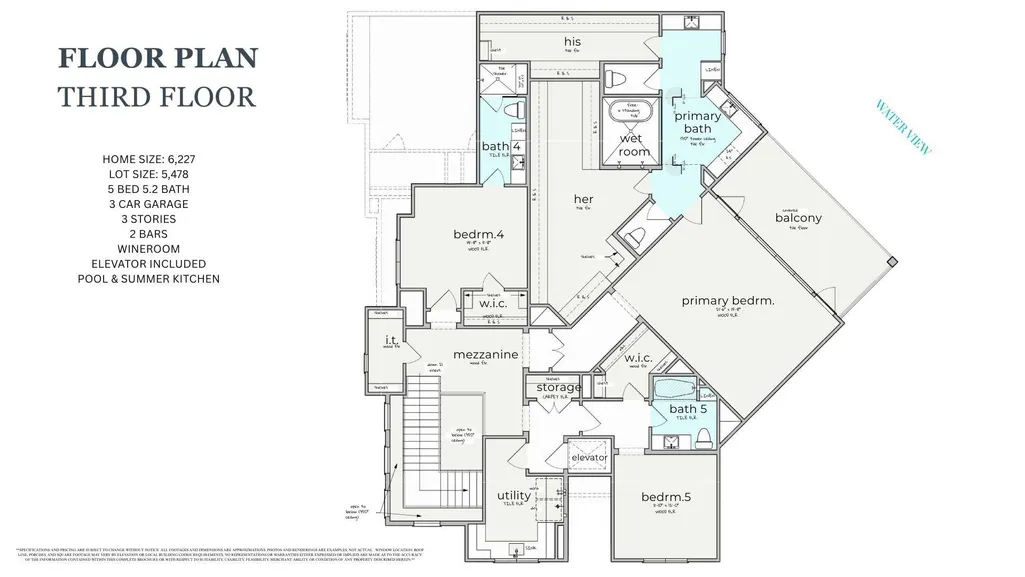
*BRAND NEW, NEVER LIVED IN* SLEEK, MODERN, LUXURIOUS CUSTOM WATERFRONT that came straight out of a DESIGNER MAGAZINE! Located in one of Riverstone's prestigious GATED COMMUNITIES & LOADED W/UPGRADES!! Designed and built by Psalms Fine Homes, this architectural showpiece sits on the lake and delivers panoramic water views from every floor. ELEVATOR INCLUDED. Entry doors open to a dramatic foyer with soaring ceilings and elevated finishes throughout. Hand-crafted on-site cabinetry, designer fixtures, and bespoke touches. Gourmet kitchen is a chef's dream, complete with a catering and spice kitchen. Living areas flow to multiple balconies, each perfectly positioned for sweeping lake views. True lock-and-leave convenience. A stunning pool with hot tub and fountain, framed by the lake. Within the prestigious GATED community of Monet Estates, this home offers luxury, privacy, and peace of mind. RIVERSTONE'S LAST NEW CONSTRUCTION OPPORTUNITY! Call the AIDA YOUNIS TEAM TODAY!
| Elementary School | Middle School | High School |
|---|---|---|
| SETTLERS WAY ELEMENTARY SCHOOL Elementary School | FIRST COLONY MIDDLE SCHOOL Middle School | ELKINS HIGH SCHOOL High School |
| Price History | |
|---|---|
| 6/9/2026 | Listed $2,998,800 |
| 8/19/2026 | 7$2,799,000 |
General Features
| Country | US |
|---|---|
| Sewer | Public Sewer |
| Heating | Central,Electric |
| Cooling | Central Air,Electric |
| Roof | Tile |
| Appliances | Dishwasher,Gas Cooktop,Disposal,Gas Oven,Gas Range,Ice Maker,Microwave,ENERGY STAR Qualified Appliances,Instant Hot Water,Refrigerator,Tankless Water Heater,Wine Refrigerator |
| HOA Fee | 2310 |
| Garage Spaces | 3 |
| Patio/Porch Features | Covered,Deck,Patio |
| Architectural Style | Contemporary/Modern,French Provincial |
| Pool Features | In Ground,Pool/Spa Combo |
| Security Features | Controlled Access,Smoke Detector(s) |
| Construction Materials | Stucco |
| Year Built | 2026 |
| View | Lake,Water |
| Stories Count | 3 |
| Levels | Three Or More |
| Property Subtype | Detached |
| Community Features | Master Planned Community,Curbs,Gutter(s) |
| Assoc Fee Paid Per | Annually |
| County | Fort Bend |
| New Construction | false |
| Property Type | Residential |
| HOA | true |
| Attached Garage | true |
| Energy Efficient | Appliances,HVAC,Thermostat,Water Heater |
| Subdivision Name | Monet Estates |
| Garage Y/N | true |
| Total Rooms | 9 |
| Full Baths | 5 |
| Status | Active |
| Directions | Head southwest on I-69. Take exit 107 toward University Blvd. Merge onto U.S. 59 Frontage Rd. Use the left 2 lanes to turn left onto University Blvd. Turn left onto Cabrera Dr. Monet Estates in then located on your right. |
| ModificationTimestamp | 2026-09-13T19:39:32.393-00:00 |
| High School | ELKINS HIGH SCHOOL |
| City | Sugar Land |
| Disclosures | Lender Approval Required,Seller Disclosure |
| Association Name | Riverstone HOA |
| High School District | 19 - Fort Bend |
| MLS Area | 29 |
| Lot Size Units | Square Feet |
| Spa Features | Hot Tub |
| Green Building Verification Type | ENERGY STAR Certified Homes |
| Elementary School | SETTLERS WAY ELEMENTARY SCHOOL |
| Middle/Junior High School | FIRST COLONY MIDDLE SCHOOL |
| MLS Area Minor | Sugar Land South |
| Lease Considered Y/N | false |
| Builder Name | Psalms Fine Homes |
| Standard Status | Active |
| Middle/Junior School District | 19 - Fort Bend |
| Elementary School District | 19 - Fort Bend |
| Year Built Source | Builder |
| PostalCity | Sugar Land |
| Legal Description | MONET ESTATES, BLOCK 1, LOT 15 |
Interior Features
| Interior Amenities | Wet Bar,Breakfast Bar,Balcony,Bedroom on Main Level,Butler's Pantry,Double Vanity,Entrance Foyer,Elevator,En Suite Bathroom,High Ceilings,Instant Hot Water,Kitchen Island,Kitchen/Family Room Combo,Bath in Primary Bedroom,Pot Filler,Quartzite Counters,Self-closing Cabinet Doors,Self-closing Drawers,Soaking Tub,Separate Shower,Tub Shower |
|---|---|
| Flooring | Engineered Hardwood |
| Total Fireplaces | 1 |
| Fireplace Features | Gas Log |
| Air Conditioning Y/N | true |
| Heating Y/N | true |
| Fireplace Y/N | true |
| Half Baths | 2 |
| Laundry Features | Washer Hookup,Gas Dryer Hookup |
| Total Bedrooms | 5 |
| Room Type | Breakfast Room/Nook,Dining Room,Entry/Foyer,Living Room,Pantry,Half Bath |
| LivingAreaSource | Builder |
| Total Baths | 7 |
Exterior Features
| Exterior Amenities | Covered Patio,Deck,Fence,Hot Tub/Spa,Sprinkler/Irrigation,Outdoor Kitchen,Paved Driveway,Patio,Private Yard |
|---|---|
| Fencing | Back Yard |
| Parking Features | Additional Parking,Attached,Garage,Garage Door Opener |
| Lot Features | Corner Lot,Cul-De-Sac,Views |
| Water Source | Public |
| Lot Size Area | 5478 |
| Foundation Details | Slab |
| Spa | true |
| Building Area Total | 6227 |
| Lot Size Acres | 0.1258 |
| Road Surface Type | Concrete |
| Lot Size Source | Survey |
| Private Pool | true |
Amenities
- Foreclosure
- Views
- Short Sale
- New Construction
- Adult 55+
- Lease To Own
- No HOA Fees
- Furnished
- Primary On Main
- Air Conditioning
- Seller Finance
- Green
- Fixer Upper
- Horse
- Golf
- Fireplace
- Deck
- Garage
- Basement
- Pool
Property vs Single Family Average in 77479
Price
Year Built
 The information being provided by Houston Association of REALTORS, Inc. is for the consumer's personal, non-commercial use and may not be used for any purpose other than to identify prospective properties consumers may be interested in purchasing. Any information relating to real estate for sale referenced on this web site comes from the Internet Data Exchange (IDX) program of the Houston Association of REALTORS, Inc. This web site may reference real estate listing(s) held by a brokerage firm other
