

Address
6806 Cedar Street, Katy, TX
Price
$ 485,000
Property Attributes
- MLS#18486666
- TypeSingle Family
- Listing Status Active Under Contract
- CountyWaller
- CityKaty
- Area25 Katy - Old Towne
- NeighborhoodBartlett
- Zip77493
- Style
- Year Built1978
- Taxes$ 8736
- Price$ 485,000
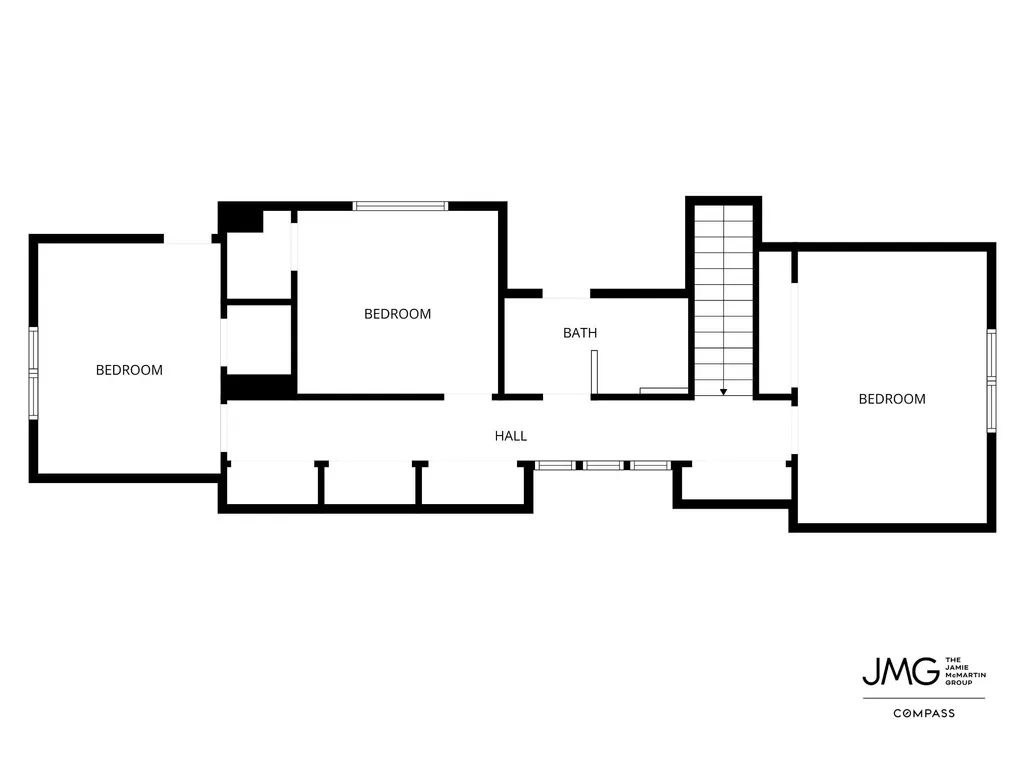
- Bedrooms4
- Full Bathrooms3
- Half Bathrooms1
- Sqr Footage2688
- Lot Size0.2503 Acres
Data Source:
Houston Association of REALTORS® (HAR)
Property Description
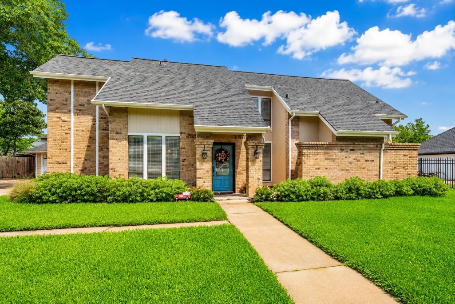
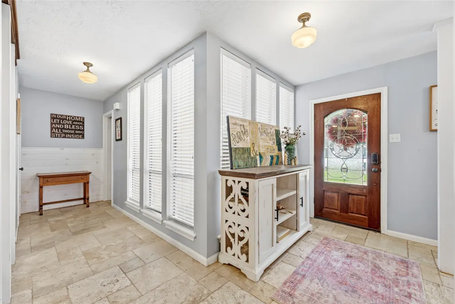
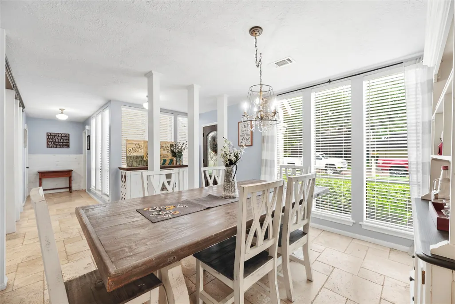
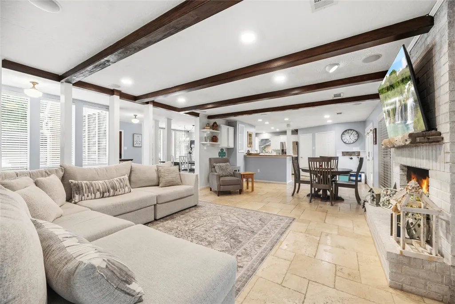
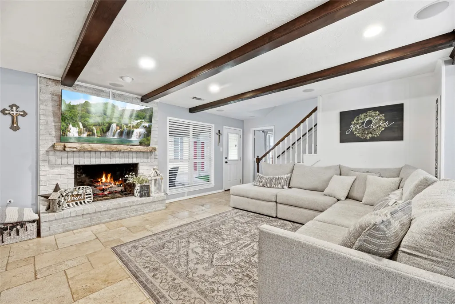
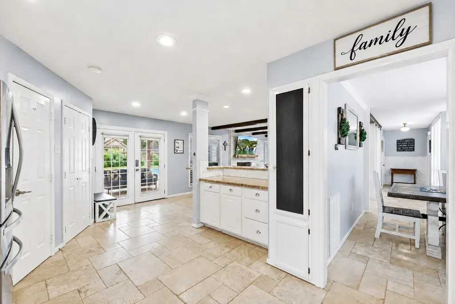
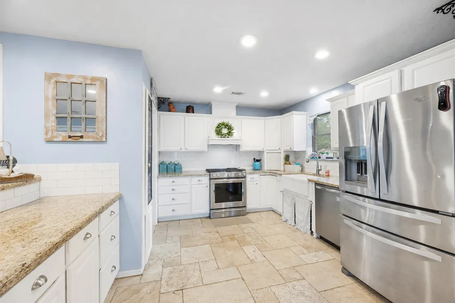
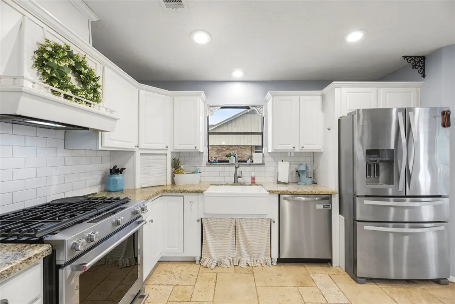
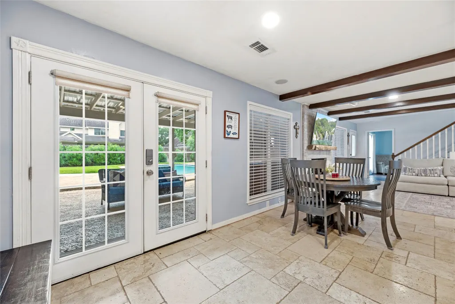
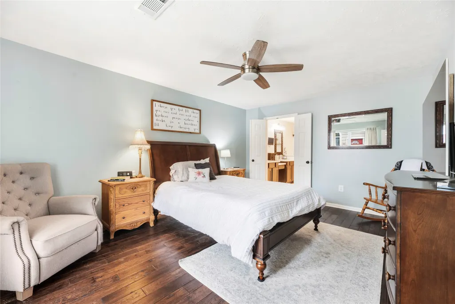
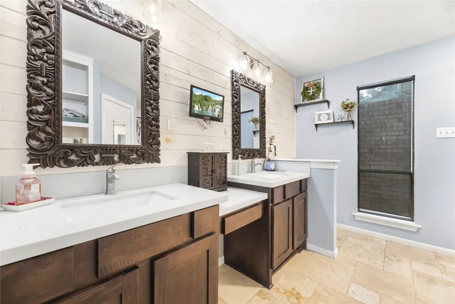
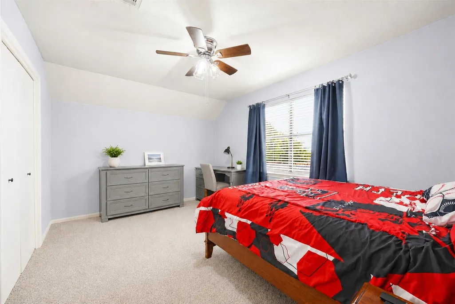
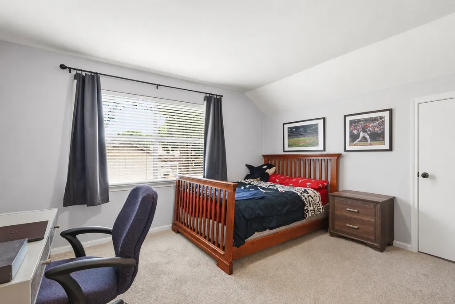
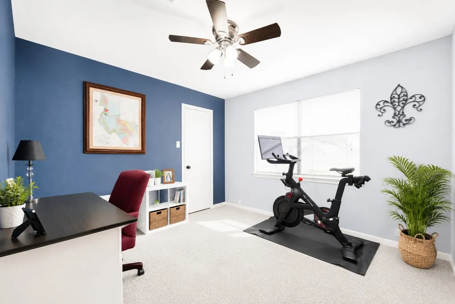
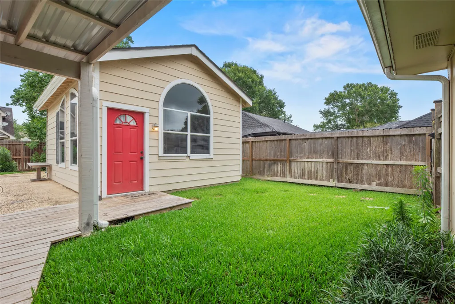
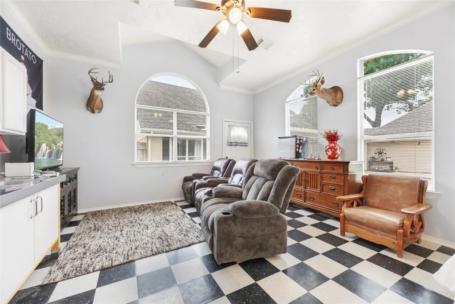
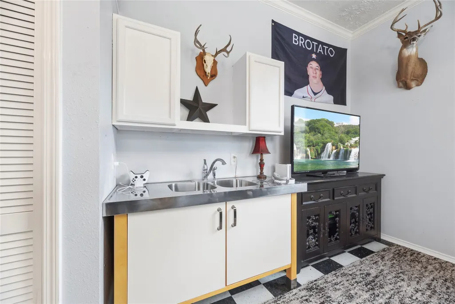
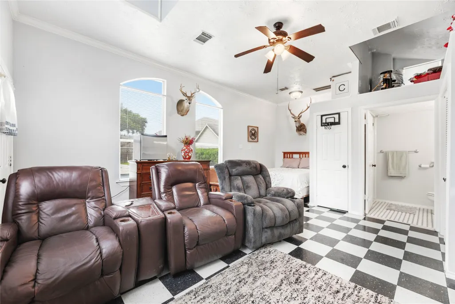
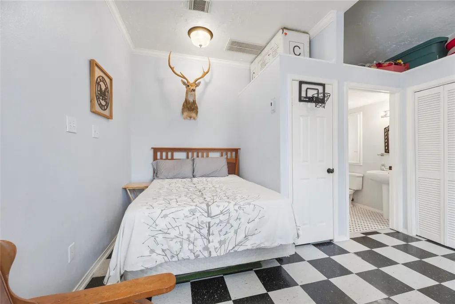
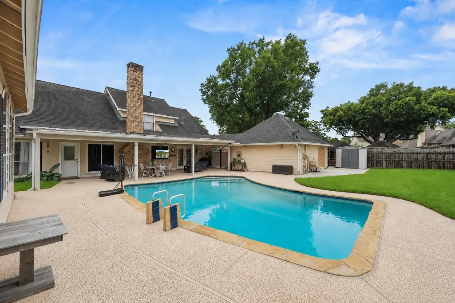
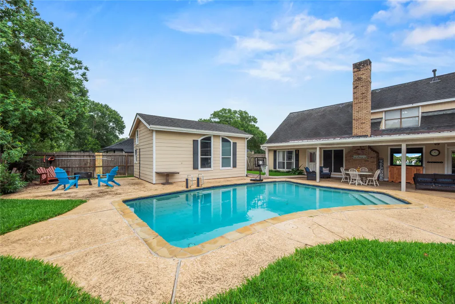
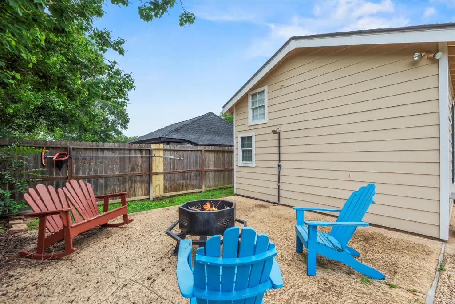
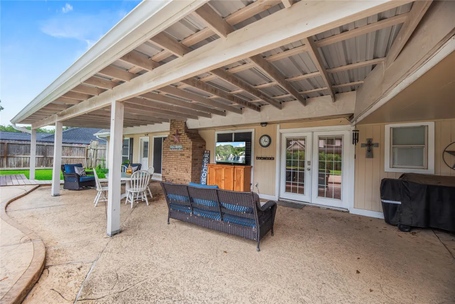
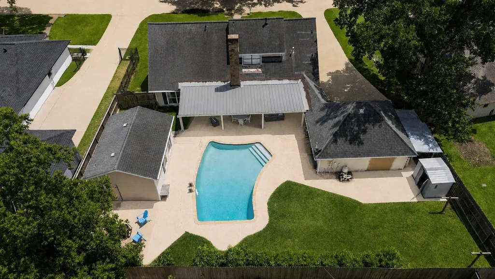
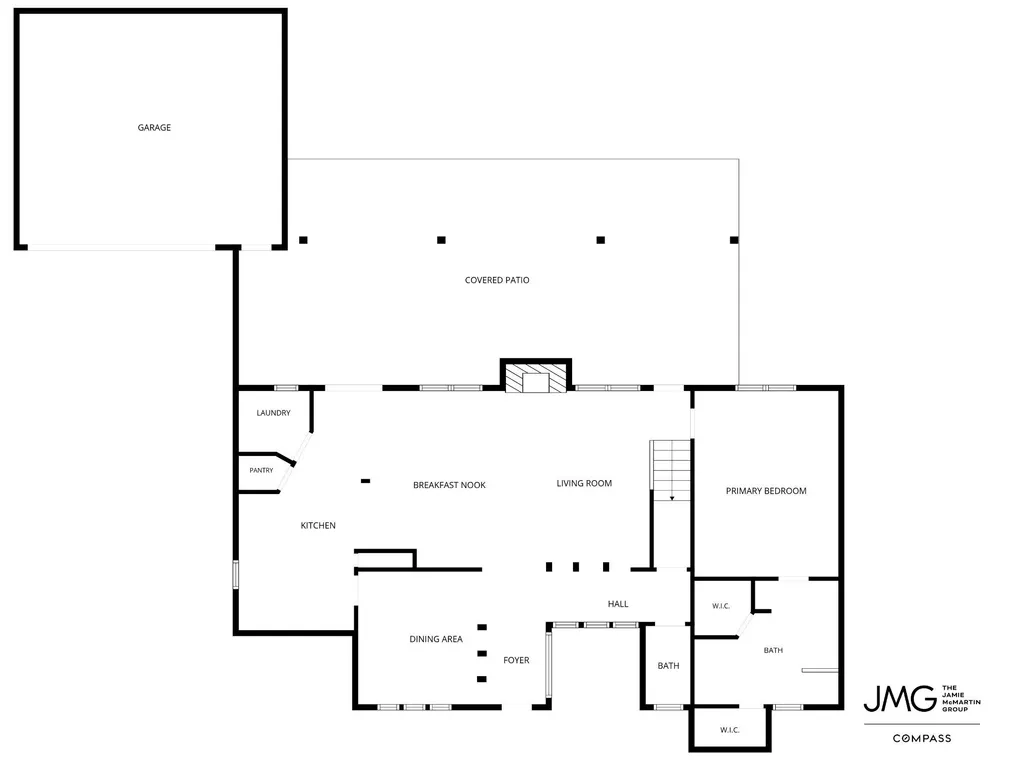
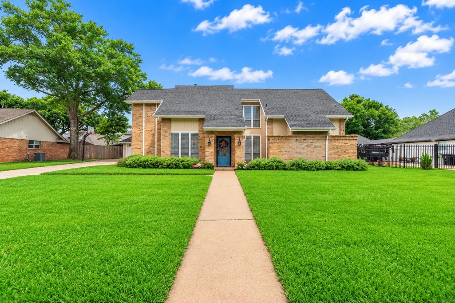
Welcome to 6806 Cedar Lane, a beautiful home on a premier lot with NO MUD tax and NO HOA fees in a great Katy neighborhood. It offers a total of 4/5 bedrooms and 3.5 baths including a separate detached apartment in the back. This self-contained apartment/pool house provides the fifth bedroom and bathroom number 3, perfect for guest quarters, or multi-generational living. The two-story home showcases an open kitchen with granite countertops, pots and pans drawers, under-cabinet lighting, a walk-in pantry, and a gas cooktop. Enjoy a spacious formal dining area as well as a living area anchored by a cozy gas log fireplace and striking exposed ceiling beams. The primary bedroom offers direct access to the ensuite bath. Step outside to your private fully fenced backyard retreat, complete with an updated covered patio, an in-ground swimming pool, and an automated sprinkler system. With a detached two-car garage and zoned to Katy ISD, this home defines Old Katy convenience and charm.
| Elementary School | Middle School | High School |
|---|---|---|
| KATY ELEMENTARY SCHOOL Elementary School | KATY JUNIOR HIGH SCHOOL Middle School | KATY HIGH SCHOOL High School |
| Price History | |
|---|---|
| 7/24/2026 | Listed $485,000 |
General Features
| Country | US |
|---|---|
| Sewer | Public Sewer |
| Heating | Central,Electric |
| Cooling | Central Air,Electric |
| Roof | Other |
| Appliances | Dishwasher,Gas Cooktop,Disposal,Gas Oven |
| Garage Spaces | 2 |
| Patio/Porch Features | Deck,Patio |
| Architectural Style | Traditional |
| Pool Features | In Ground |
| Security Features | Smoke Detector(s) |
| Construction Materials | Brick |
| Year Built | 1978 |
| Stories Count | 2 |
| Levels | Two |
| Property Subtype | Detached |
| Tax Year | 2025 |
| County | Waller |
| New Construction | false |
| Property Type | Residential |
| Attached Garage | false |
| Subdivision Name | Bartlett |
| Facing Direction | South |
| Garage Y/N | true |
| Total Rooms | 12 |
| Full Baths | 3 |
| Status | Active Under Contract |
| Directions | From I 10 heading west turn right on Hwy 90. Turn right on Barlett. Turn left on 1st St. Turn right on Dogwood. Turn left on Cedar. Home will be on right hand side. |
| ModificationTimestamp | 2026-08-31T18:34:11.733-00:00 |
| High School | KATY HIGH SCHOOL |
| City | Katy |
| Disclosures | Seller Disclosure |
| High School District | 30 - Katy |
| MLS Area | 25 |
| Lot Size Units | Square Feet |
| Elementary School | KATY ELEMENTARY SCHOOL |
| Tax Annual Amount | 8736 |
| Middle/Junior High School | KATY JUNIOR HIGH SCHOOL |
| MLS Area Minor | Katy - Old Towne |
| Lease Considered Y/N | false |
| Virtual Tour | https://youtube.com/shorts/nwYYMnorZak?feature=share |
| Standard Status | Active Under Contract |
| Middle/Junior School District | 30 - Katy |
| Elementary School District | 30 - Katy |
| Year Built Source | Public Records |
| PostalCity | Katy |
| Legal Description | S369704 BARTLETT 4 LOT 15 |
Interior Features
| Interior Amenities | Double Vanity,Granite Counters,Kitchen/Family Room Combo,Main Level Primary,Pots & Pan Drawers,Pantry,Tub Shower,Ceiling Fan(s) |
|---|---|
| Flooring | Carpet,Tile |
| Total Fireplaces | 1 |
| Fireplace Features | Gas Log |
| Air Conditioning Y/N | true |
| Heating Y/N | true |
| Fireplace Y/N | true |
| Half Baths | 1 |
| BuyerOfficeEmail | joanne.justice@cbdfw.com |
| Laundry Features | Washer Hookup,Gas Dryer Hookup |
| Total Bedrooms | 4 |
| Room Type | Guest Quarters,Living Room,Utility Room |
| LivingAreaSource | Owner |
| Total Baths | 4 |
| Bedrooms Possible | 5 |
Exterior Features
| Exterior Amenities | Deck,Fully Fenced,Fence,Sprinkler/Irrigation,Patio |
|---|---|
| Fencing | Back Yard |
| Parking Features | Driveway,Detached,Garage,Garage Door Opener |
| Lot Features | Subdivision |
| Lot Size Area | 10903 |
| Foundation Details | Slab |
| Building Area Total | 2688 |
| Lot Size Acres | 0.2503 |
| Lot Size Source | Appraiser |
| Private Pool | true |
Amenities
- Foreclosure
- Views
- Short Sale
- New Construction
- Adult 55+
- Lease To Own
- No HOA Fees
- Furnished
- Primary On Main
- Air Conditioning
- Seller Finance
- Green
- Fixer Upper
- Horse
- Golf
- Fireplace
- Deck
- Garage
- Basement
- Pool
Property vs Single Family Average in 77493
Price
Taxes
Year Built
 The information being provided by Houston Association of REALTORS, Inc. is for the consumer's personal, non-commercial use and may not be used for any purpose other than to identify prospective properties consumers may be interested in purchasing. Any information relating to real estate for sale referenced on this web site comes from the Internet Data Exchange (IDX) program of the Houston Association of REALTORS, Inc. This web site may reference real estate listing(s) held by a brokerage firm other
