
Price Reduction

Address
827 Onaleigh Drive, Channelview, TX
Price
$ 200,000
Property Attributes
- MLS#15545438
- TypeSingle Family
- Listing Status Active
- CountyHarris
- CityChannelview
- Area2 North Channel
- NeighborhoodSterling Forest Sec 01
- Zip77530
- Style
- Year Built1967
- Taxes$ 4571
- Price$ 200,000
- Bedrooms3
- Full Bathrooms2
- Half Bathrooms0
- Sqr Footage1607
- Lot Size0.14 Acres
Data Source:
Houston Association of REALTORS® (HAR)
Property Description
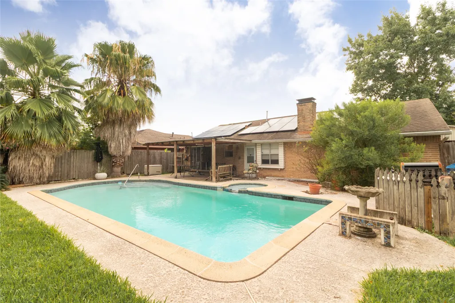
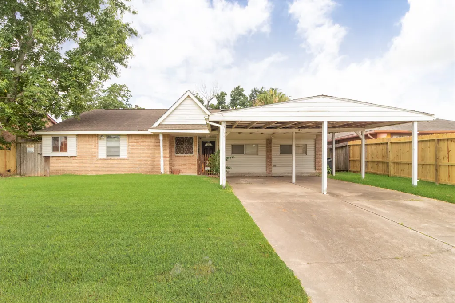
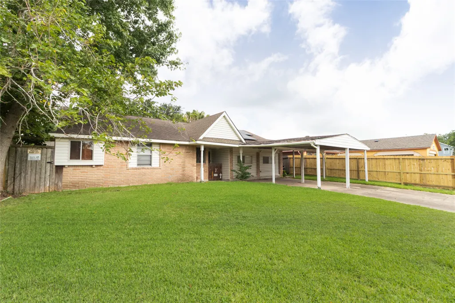
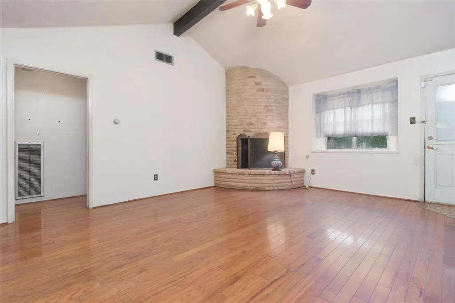
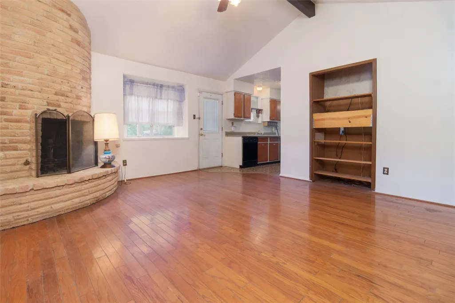
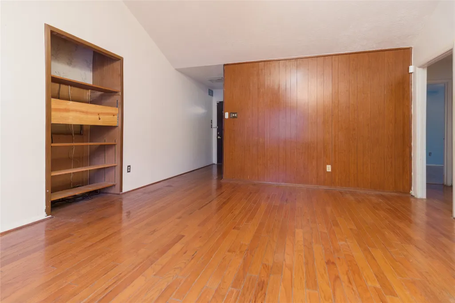
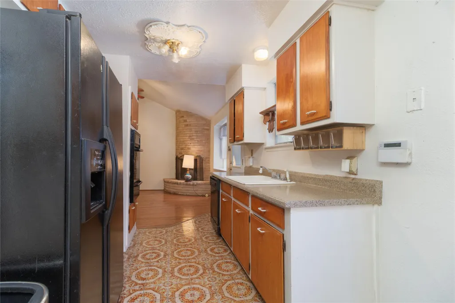
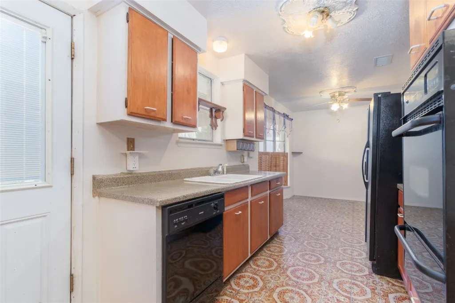
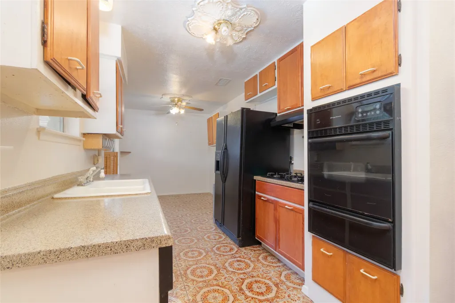
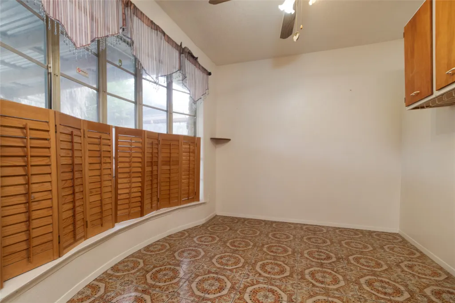
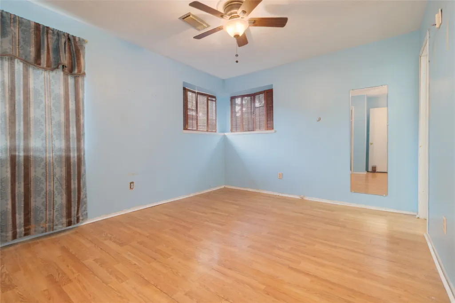
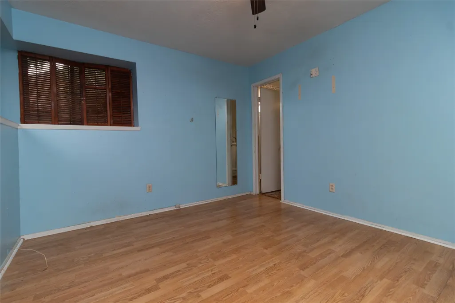
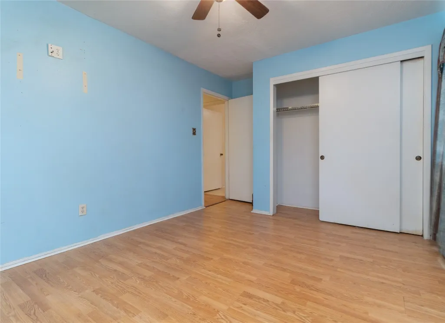
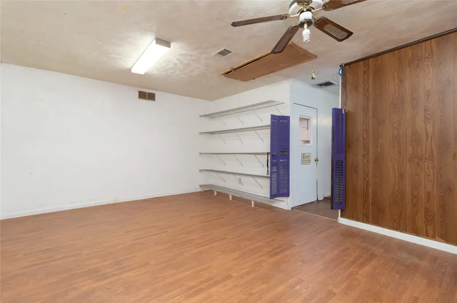
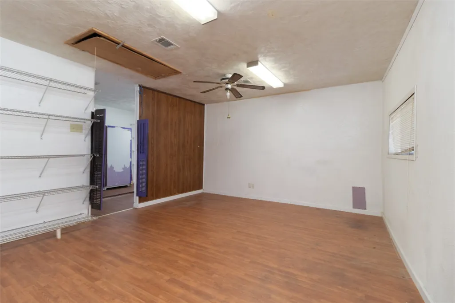
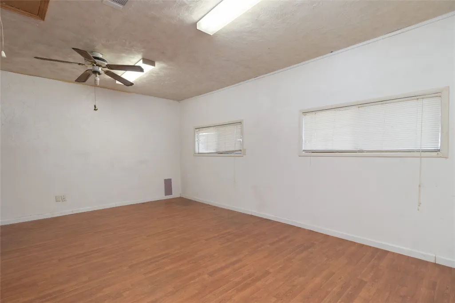
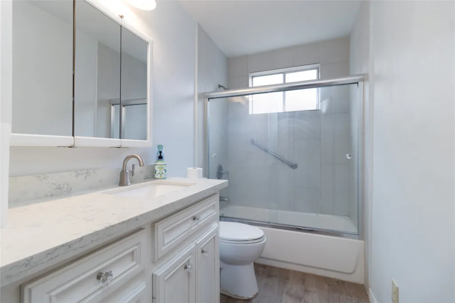
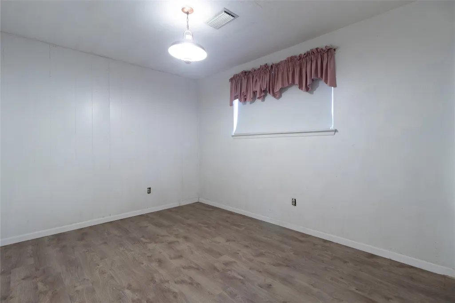
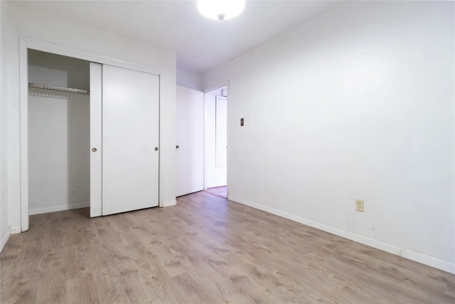
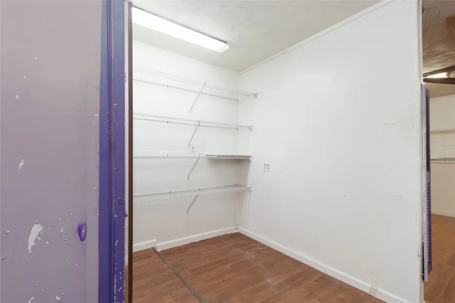
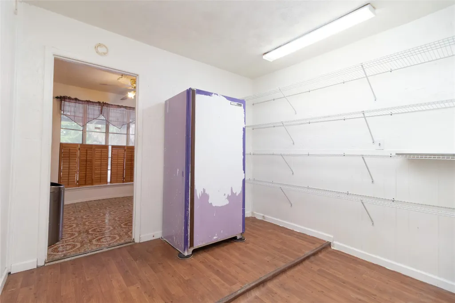
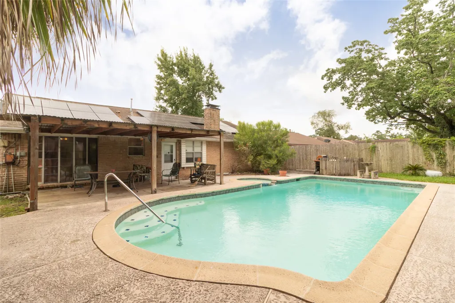
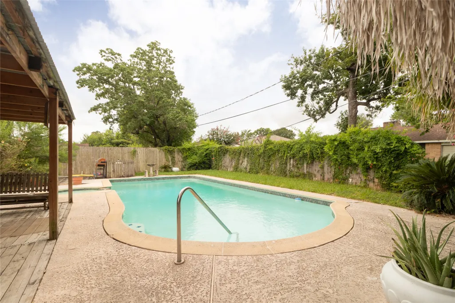
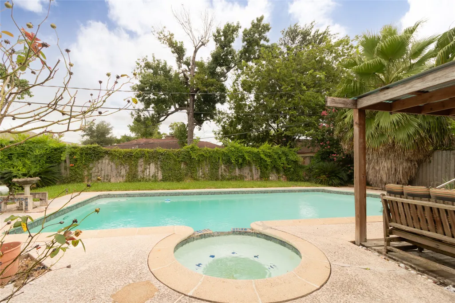
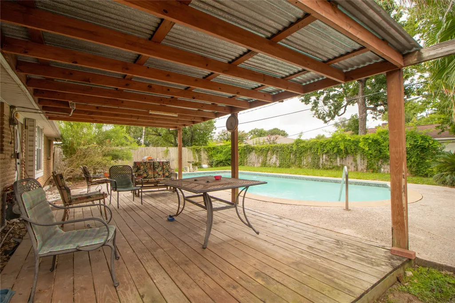
NEW PRICE — Don’t miss this opportunity at 827 Onaleigh Drive! This one-story home features a PRIVATE SWIMMING POOL, OWNED SOLAR PANELS, and a GENERATOR—three standout features offering recreation, energy benefits, and added peace of mind. Inside, you’ll find a functional floor plan with an open kitchen overlooking the family room, breakfast area, formal living and dining spaces, fireplace, and a primary suite with a soaking tub and walk-in closet. Step outside to your private backyard and swimming pool—ready for relaxing, entertaining, weekend cookouts, and enjoying those warm Texas days. Located in Channelview’s Sterling Forest community with convenient access to shopping, dining, schools, and major commuter routes. NEW PRICE. POOL. OWNED SOLAR. GENERATOR. Schedule your showing today!
| Elementary School | Middle School | High School |
|---|---|---|
| MCGHEE ELEMENTARY SCHOOL Elementary School | JOHNSON JUNIOR HIGH Middle School | CHANNELVIEW HIGH SCHOOL High School |
| Price History | |
|---|---|
| 7/1/2026 | Listed $220,000 |
| 9/14/2026 | 5$210,000 |
| 9/17/2026 | 5$200,000 |
General Features
| Country | US |
|---|---|
| Sewer | Public Sewer |
| Heating | Central,Electric,Gas |
| Cooling | Central Air,Electric,Gas |
| Roof | Composition |
| Appliances | Dishwasher,Gas Cooktop,Disposal,Gas Oven,Microwave |
| Patio/Porch Features | Covered,Deck,Patio |
| Architectural Style | Traditional |
| Pool Features | In Ground,Pool/Spa Combo |
| Construction Materials | Brick,Wood Siding |
| Year Built | 1967 |
| Electric | Generator |
| Stories Count | 1 |
| Levels | One |
| Property Subtype | Detached |
| Tax Year | 2025 |
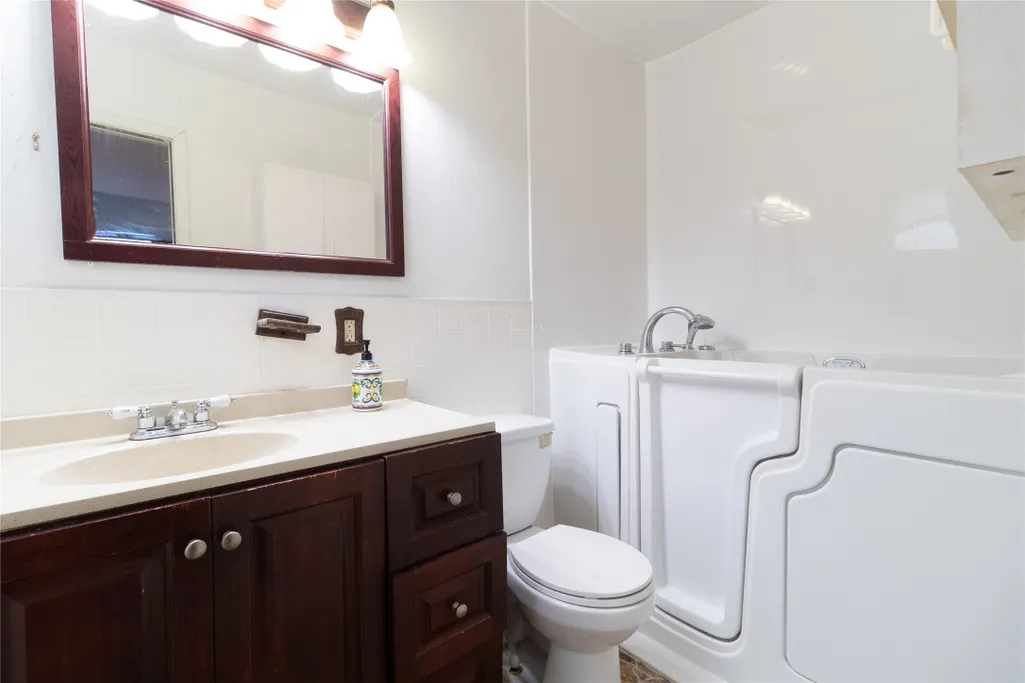
| Accessibility | Accessible Full Bath |
| County | Harris |
| New Construction | false |
| Property Type | Residential |
| Energy Efficient | Solar Panel(s) |
| Subdivision Name | Sterling Forest Sec 01 |
| Garage Y/N | false |
| Total Rooms | 7 |
| Full Baths | 2 |
| Status | Active |
| Directions | Head east on Interstate 10 East toward Channelview. Take the exit for Sheldon Road. Turn right onto Sheldon Road. Continue approximately 1 mile. Turn left onto Woodforest Boulevard. Continue about 0.7 miles. Turn right onto Onaleigh Drive. Continue to 827 Onaleigh Dr, which will be on your right. |
| ModificationTimestamp | 2026-09-17T19:41:53.363-00:00 |
| High School | CHANNELVIEW HIGH SCHOOL |
| City | Channelview |
| High School District | 8 - Channelview |
| MLS Area | 2 |
| Lot Size Units | Square Feet |
| Carport Spaces | 2 |
| Carport Y/N | true |
| Elementary School | MCGHEE ELEMENTARY SCHOOL |
| Tax Annual Amount | 4571 |
| Middle/Junior High School | JOHNSON JUNIOR HIGH |
| MLS Area Minor | North Channel |
| Lease Considered Y/N | false |
| Standard Status | Active |
| Middle/Junior School District | 8 - Channelview |
| Elementary School District | 8 - Channelview |
| Year Built Source | Public Records |
| PostalCity | Channelview |
| Legal Description | S 60 FT OF LT 37 BLK 20 STERLING FOREST SEC 1 |
Interior Features
| Interior Amenities | All Bedrooms Down,Handicap Access,Kitchen/Family Room Combo,Pantry,Soaking Tub,Tub Shower,Walk-In Closet(s) |
|---|---|
| Flooring | Tile,Wood |
| Total Fireplaces | 1 |
| Fireplace Features | Gas |
| Air Conditioning Y/N | true |
| Heating Y/N | true |
| Fireplace Y/N | true |
| Laundry Features | Washer Hookup,Electric Dryer Hookup,Gas Dryer Hookup |
| Total Bedrooms | 3 |
| Room Type | Breakfast Room/Nook,Dining Room,Living Room |
| LivingAreaSource | Appraiser |
| Total Baths | 2 |
Exterior Features
| Exterior Amenities | Covered Patio,Deck,Fully Fenced,Fence,Patio,Private Yard |
|---|---|
| Fencing | Back Yard |
| Parking Features | Attached Carport |
| Lot Features | Subdivision |
| Water Source | Public |
| Lot Size Area | 6098 |
| Foundation Details | Slab |
| Building Area Total | 1607 |
| Lot Size Acres | 0.14 |
| Road Surface Type | Asphalt |
| Lot Size Source | Appraiser |
| Private Pool | true |
Amenities
- Foreclosure
- Views
- Short Sale
- New Construction
- Adult 55+
- Lease To Own
- No HOA Fees
- Furnished
- Primary On Main
- Air Conditioning
- Seller Finance
- Green
- Fixer Upper
- Horse
- Golf
- Fireplace
- Deck
- Garage
- Basement
- Pool
Property vs Single Family Average in 77530
Price
Taxes
Year Built
 The information being provided by Houston Association of REALTORS, Inc. is for the consumer's personal, non-commercial use and may not be used for any purpose other than to identify prospective properties consumers may be interested in purchasing. Any information relating to real estate for sale referenced on this web site comes from the Internet Data Exchange (IDX) program of the Houston Association of REALTORS, Inc. This web site may reference real estate listing(s) held by a brokerage firm other
